Browse categories
Explore
Fiverr Pro
English
$
USD



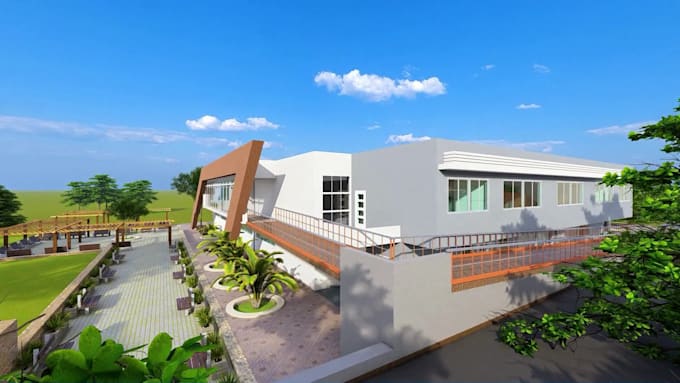
This project introduces a structural system designed to maximize spatial openness while minimizing overall material costs. The architecture is framed by two rigid side wings that serve as the primary structural anchors. Projecting outward from this core is a dramatic cantilevered volume, engineered to evoke a sense of weightlessness and seamless continuity with the surroundings.
To achieve this ambitious span with a minimalist aesthetic, the design integrates elements of tensile structures connect the outer edge of the cantilever back to the dual side wings.
This tension-based mechanism effectively intercepts
The benefit of tensile structure reduce more concert cover and minimized the steel structure to aplay on it
Fiverr does not screen freelancers in this category. Please verify qualifications and discuss requirements with the freelancer before ordering, including any preferences regarding the use of AI tools.
Architect
Languages
Do you have a detailed drawing
Yes, i have Architectural drawing for 2d plan. elevation, section stair details.
What did you use application for this design
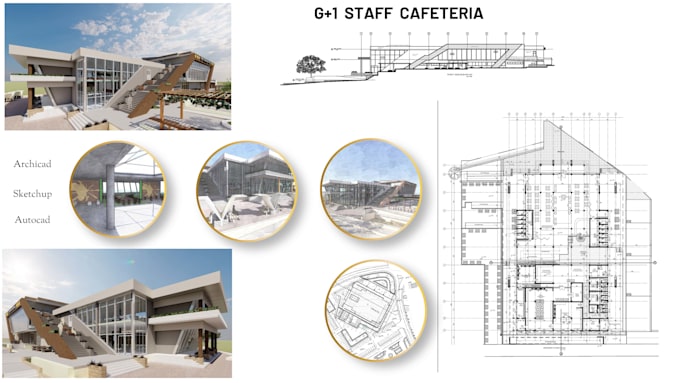
Yes, am using modern style design which am using tools ArchiCAD, AutoCAD, SketchUp. Lumion
What did you give a file for us
Yes, i give you a dwg file and pdf and 3d final render images maximum 10 image