Browse categories
English
$
USD
Connect to your AI


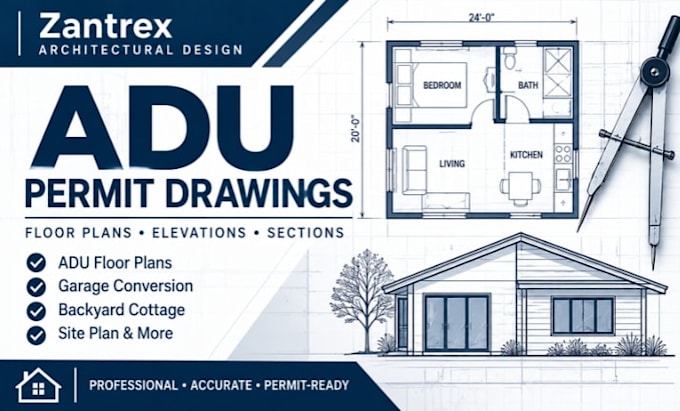
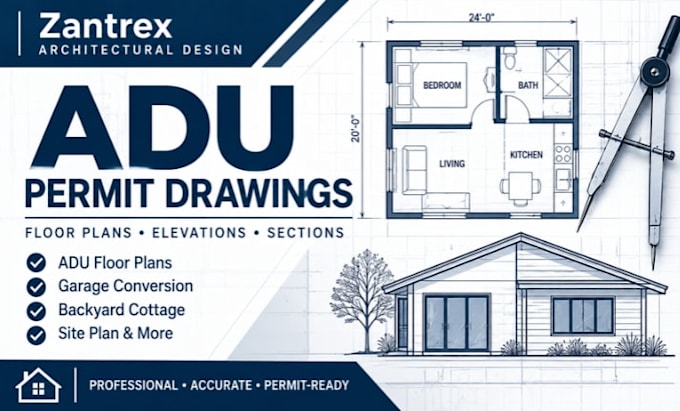
Need professional ADU permit drawings for your new backyard home or garage conversion?
Hi, I'm Zantrex, and I provide architectural CAD drafting for Accessory Dwelling Units (ADUs), garage conversions, backyard cottages, in-law suites, and small residential additions.
I help homeowners, contractors, and property investors organize their project ideas into clear, dimensioned architectural drawings. Whether you need a new layout, a more detailed floor plan, or updated drawings for permit review, I'll tailor the drafting scope to your project requirements.
MY SERVICES INCLUDE:
WHY WORK WITH ZANTREX?
Let's turn your ADU concept into a clear, well-organized drawing set.
Fiverr does not screen freelancers in this category. Please verify qualifications and discuss requirements with the freelancer before ordering, including any preferences regarding the use of AI tools.
ADU Permit Drawings Architectural CAD Design
Languages
Can you prepare ADU permit drawings for my city?
Yes, I can prepare architectural drawings based on the agreed project scope and the requirements you provide. Please share your city, state and any local permit checklist before ordering. The local authority determines whether the drawings meet its r
Can you design a garage conversion into an ADU?
Yes, I can draft garage conversion layouts and agreed architectural drawings based on your existing measurements, photographs and project goals. Structural modifications and other specialist work must be assessed separately where needed.
What do you need to start my ADU project?
Please provide the project location, desired dimensions, room requirements, existing plans or sketches, and any permit checklist or correction comments you have.
Will your drawings guarantee a permit approval?
No. Permit approval depends on local regulations, site conditions, the completeness of the submission and the reviewing authority. I can prepare agreed drawings and make revisions within the selected package, but approval cannot be guaranteed.
Can you revise my drawings after city plan-check comments?
Yes, if the requested changes fall within the agreed scope and revision allowance. Major redesigns, new engineering work, additional sheets or extensive code-related changes may require a separate quote.