Browse categories
English
$
USD
Connect to your AI

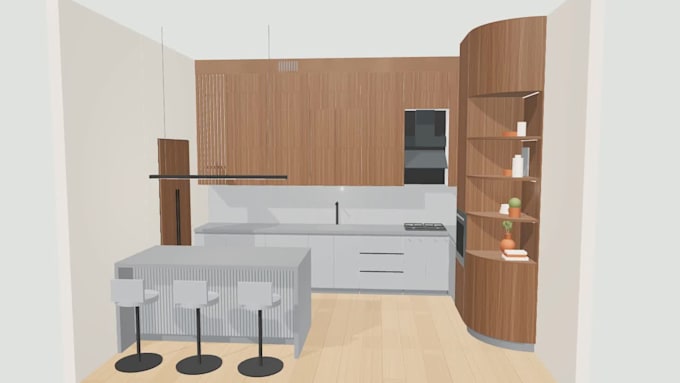
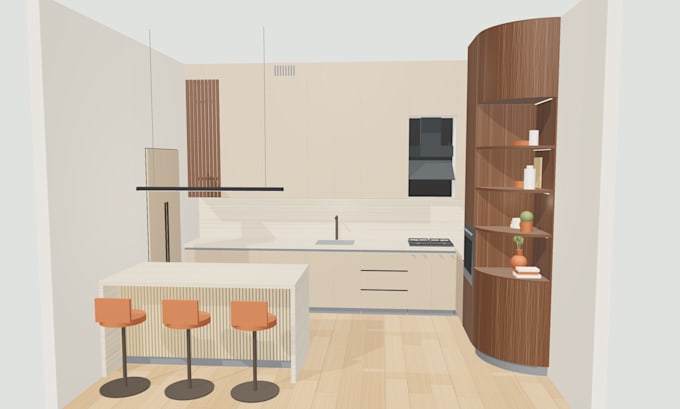
See your kitchen before it is built, as a 3D model you can rotate, zoom and explore in any browser, on a computer or a phone.
I build an accurate interactive 3D model of your kitchen or room from your floor plan and dimensions. You get a private link: open it, turn the room around, switch between styles with one click, open the cabinet doors and check every dimension.
What you get:
How I work:
Perfect for: homeowners planning a renovation, kitchen studios, furniture makers, interior designers.
What I need: room dimensions or a floor plan, position of windows, doors, water and gas points, and reference photos of the style you like.
Please message me before ordering so we can agree on the details!
Fiverr does not screen freelancers in this category. Please verify qualifications and discuss requirements with the freelancer before ordering, including any preferences regarding the use of AI tools.
3D Furniture and Interior Visualization Artist
Languages
What do I receive?
A private link to your interactive 3D model, plus images of the best views. It opens in any browser, no software needed.
What do you need from me?
Room dimensions or a floor plan, positions of windows, doors, water and gas points, and photos of styles you like.
Can I show the model to my family or my contractor?
Yes, just share the link. It works on computers and phones.
Is it photorealistic?
No, it is a clean interactive model for planning layout, sizes and colors. For photorealistic renders, see my other Gigs.
Can you design other rooms?
Yes: bathrooms, living rooms, wardrobes. Message me first with the details.