Browse categories
Explore
Fiverr Pro
English
$
USD

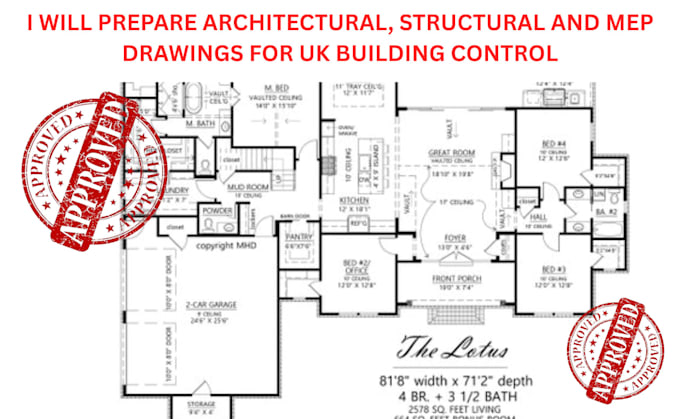
Need architectural, structural, and MEP drawings for UK Building Control approval? I provide professionally coordinated drawing packages for residential and commercial projects that comply with UK Building Regulations and support a smooth approval process.
What I Offer
Why Choose Me
I prepare drawings for house extensions, loft conversions, garage conversions, new builds, internal alterations, flat conversions, restaurants, commercial units, offices, and residential developments, delivering complete documentation ready for Building Control submission.
I deliver precise, Building Control-ready engineering drawings with a commitment to quality, accuracy, and complete client satisfaction.
Fiverr does not screen freelancers in this category. Please verify qualifications and discuss requirements with the freelancer before ordering, including any preferences regarding the use of AI tools.
Your Trusted UK Building Design And Engineering Partner
Languages
What projects do you prepare Building Control drawings for?
I prepare drawings for new builds, extensions, loft conversions, garage conversions, flat conversions, renovations, commercial units, offices, and change-of-use projects.
Are your drawings compliant with UK Building Regulations?
Yes. All drawings are prepared in accordance with standard UK Building Regulations requirements and can be adapted to your local authority or Approved Inspector's requirements.
What is included in the Premium package?
The Premium package includes complete architectural, structural, electrical, plumbing, HVAC (MEP) drawings, construction details, editable CAD files, and unlimited revisions.
