Browse categories
Explore
Fiverr Pro
English
$
USD

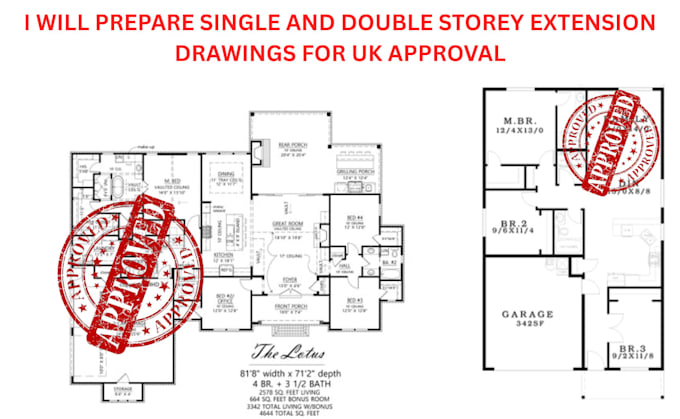

Planning a single or double storey house extension in the UK? I prepare professional architectural drawings for Planning Permission, Building Regulations, and Building Control approval, helping homeowners, builders, and developers secure approvals with confidence.
What I Offer
Why Choose Me
I prepare drawings for rear extensions, side extensions, wraparound extensions, kitchen extensions, two-storey extensions, bungalow extensions, and home renovations, delivering coordinated drawing packages that help simplify the approval process.
I am committed to delivering accurate, professional extension drawings that help you achieve UK planning approval quickly and confidently.
Fiverr does not screen freelancers in this category. Please verify qualifications and discuss requirements with the freelancer before ordering, including any preferences regarding the use of AI tools.
Your Trusted UK Building Design And Engineering Partner
Languages
Can you prepare drawings for both Planning Permission and Building Regulations?
Yes. I prepare complete drawing packages suitable for Planning Permission, Lawful Development Certificates, and Building Regulations approval.
What types of extensions do you design?
I design single-storey, double-storey, rear, side, wraparound, kitchen, and bungalow extensions for residential properties across the UK.
What documents do I need to provide?
Please provide your existing floor plans (if available), property dimensions, site photos, project address, sketches, and your extension requirements.
