Browse categories
Explore
Fiverr Pro
English
$
USD
Level 2


Gig Summary

United Kingdom
I had a great experience with this seller for my house floor plan and MEP drawings. The plans were professionally prepared, accurate, and very well organized....
United Kingdom
I’m very pleased with the permit drawings for my open air pergola. The seller understood the project requirements perfectly and produced clean, detailed, and...
United Kingdom
Excellent experience with the floor plan, MEP, and structural drawings. The seller delivered a complete and professionally coordinated set of plans with impressive...

Finland
Really impressed with the overall quality of the permit drawing package. The seller was able to take my basic project information and turn it into a clear,...
United Kingdom
I’m very happy with the house permit drawings I received. The seller did an excellent job understanding the project and turning my requirements into a professional...
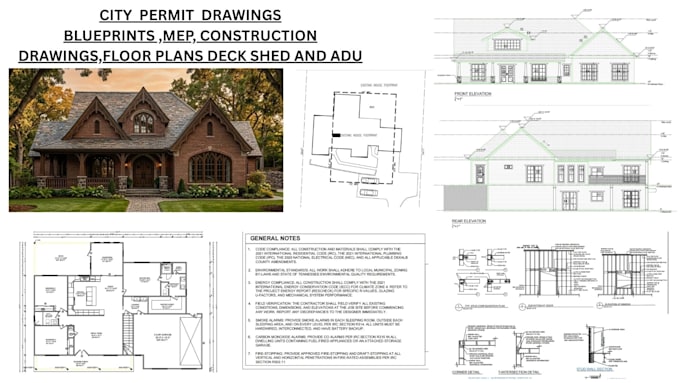
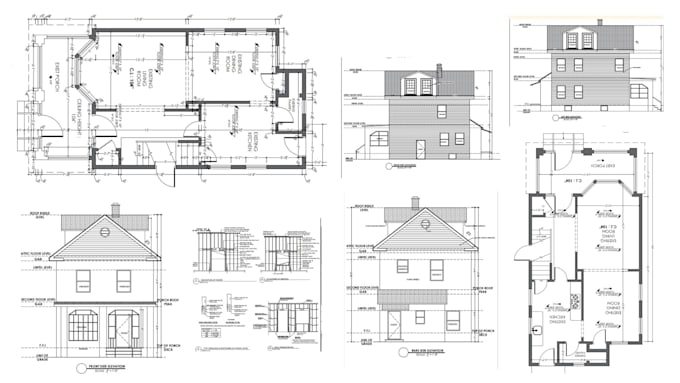
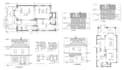
ARCHITECTURAL, MEP, STRUCTURAL BLUEPRINTS & CITY PERMIT DRAWINGS
Are you looking for a PERMIT DRAWINGS EXPERT to realize your vision for a home, business, or industrial structure while following all the building rules required for a project to be successful?
We ensures that your designs satisfy your vision and regulatory standards by fusing technical know-how with innovative problem-solving. We can provide top-notch permit drawings whether you're planning a new construction, remodeling, or require particular architectural features.
We Provide Blueprints for:
Among our blueprints are:
Inbox us for further information
Fiverr does not screen freelancers in this category. Please verify qualifications and discuss requirements with the freelancer before ordering, including any preferences regarding the use of AI tools.
Professional Plans, Exceptional Results
Level 2
Languages
| (76) | ||
| (1) | ||
| (0) | ||
| (0) | ||
| (0) |
benburry
United Kingdom
I had a great experience with this seller for my house floor plan and MEP drawings. The plans were professionally prepared, accurate, and very well organized. The floor plan was easy to understand, and the electrical, plumbing, and mechanical drawings were detailed and thoughtfully coordinated. The seller...
$50-$100
Price
8 days
Duration

Seller's Response
jack_wills990
United Kingdom
I’m very pleased with the permit drawings for my open air pergola. The seller understood the project requirements perfectly and produced clean, detailed, and professional plans. Everything was clearly documented, making the drawings easy to review and suitable for the permit process. Communication was...
$50
Price
5 days
Duration

Seller's Response

ihassan_ehsan
United Kingdom
Excellent experience with the floor plan, MEP, and structural drawings. The seller delivered a complete and professionally coordinated set of plans with impressive attention to detail. Everything was clearly organized, easy to understand, and tailored to the project requirements. The communication was...
$50
Price
3 weeks
Duration
Seller's Response
muhammadzaidn
Finland
Really impressed with the overall quality of the permit drawing package. The seller was able to take my basic project information and turn it into a clear, professional set of plans with all the important details properly presented. The process was much easier than I expected because communication was...
$50
Price
10 days
Duration
Seller's Response
jack_wills990
United Kingdom
I’m very happy with the house permit drawings I received. The seller did an excellent job understanding the project and turning my requirements into a professional and well structured set of plans. The drawings were clear, detailed, and presented in a way that made everything easy to review. I also appreciated...
$50
Price
2 weeks
Duration

Seller's Response
| (76) | ||
| (1) | ||
| (0) | ||
| (0) | ||
| (0) |
benburry
United Kingdom
I had a great experience with this seller for my house floor plan and MEP drawings. The plans were professionally prepared, accurate, and very well organized. The floor plan was easy to understand, and the electrical, plumbing, and mechanical drawings were detailed and thoughtfully coordinated. The seller...
$50-$100
Price
8 days
Duration
Seller's Response
jack_wills990
United Kingdom
I’m very pleased with the permit drawings for my open air pergola. The seller understood the project requirements perfectly and produced clean, detailed, and professional plans. Everything was clearly documented, making the drawings easy to review and suitable for the permit process. Communication was...
$50
Price
5 days
Duration
Seller's Response
ihassan_ehsan
United Kingdom
Excellent experience with the floor plan, MEP, and structural drawings. The seller delivered a complete and professionally coordinated set of plans with impressive attention to detail. Everything was clearly organized, easy to understand, and tailored to the project requirements. The communication was...
$50
Price
3 weeks
Duration
Seller's Response
muhammadzaidn
Finland
Really impressed with the overall quality of the permit drawing package. The seller was able to take my basic project information and turn it into a clear, professional set of plans with all the important details properly presented. The process was much easier than I expected because communication was...
$50
Price
10 days
Duration
Seller's Response
jack_wills990
United Kingdom
I’m very happy with the house permit drawings I received. The seller did an excellent job understanding the project and turning my requirements into a professional and well structured set of plans. The drawings were clear, detailed, and presented in a way that made everything easy to review. I also appreciated...
$50
Price
2 weeks
Duration
Seller's Response