Browse categories
Explore
Fiverr Pro
English
$
USD
Professional AutoCAD 2D Floor Plan Services
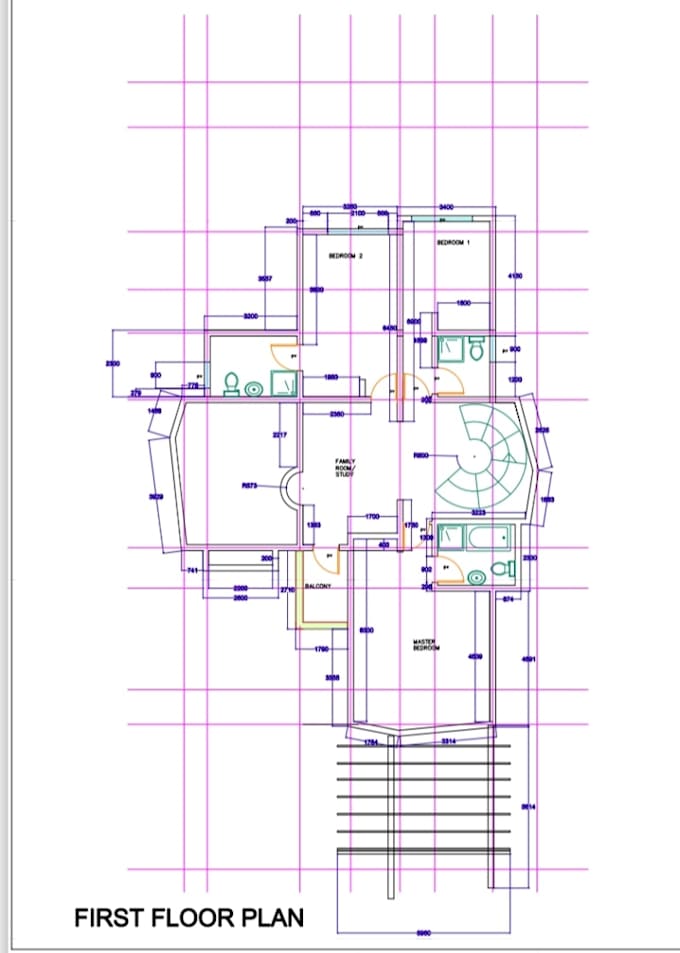
Are you looking to transform your hand-sketched ideas,old blueprints, or PDF files into high-quality professional AutoCAD 2d floor plans?You are in the right place!
I am a specialist in 2D Drafting and architectural floor plans.I provide accurate,high-standard drawings tailored to your specific needs,whether for real estate,construction,or personal use.
What I offer:
1.2D Floor plans:Detailed layouts with furniture and dimensions
2.Redrawing sketches:Converting hand-drawn sketches or PDFs into clean DWG/AutoCAD files
3.Architectural drafting:Elevations,sections,and site plans
4.Modifications:Updates to existing floor plans
Why hire me?
1.High Accuracy:Precise measurements and professional layering.
2.Fast delivery:Quick working without compromising quality
3.Source files:You receive the original .dwg file along with PDF/JPG versions
What I need from YOU:
1.A hand-drawn sketch,photo,or PDF with dimensions
2.A brief description of any specific requirements or style preferences


Project scale:
House
Building type:
Residential
Material speciality:
Concrete
Please inform the freelancer of any preferences or concerns regarding the use of AI tools in the completion and/or delivery of your order.
What do you need from me to get started?
I need a clear hand-drawn sketch,PDF,or a photo of your existing floor plan with dimensions.The clearer your instructions the more accurate the final CAD drawings will be
In what file formats will I receive my floor plans?
You will receive the final drawings in high-resolution PDF or JPG formats.If you order the Standard or Premium package,I will also provide the original AutoCAD source file(.dwg)