I will create garage addition plans and structural engineering drawings

V
velunara_elixir
V
velunara_elixir
Shawn O

About this gig

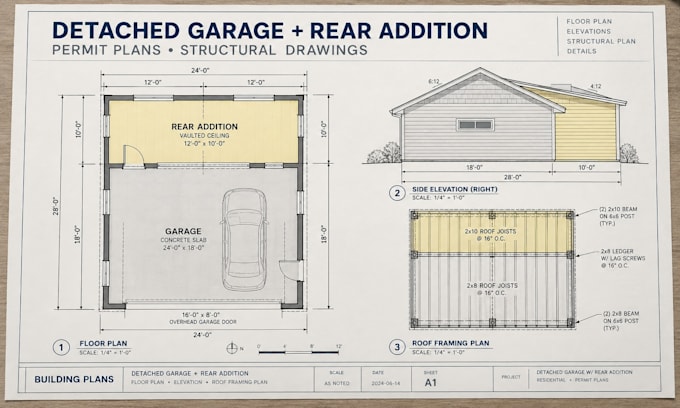
Planning a rear addition to your detached garage and need clear, build-ready drawings? Ill draft a complete plan set that your contractor can price and build from.


What youll get:

  • Floor plan with dimensions
  • Front, rear, and side elevations
  • Foundation plan and details
  • Framing and roof plans
  • Wall sections and structural details
  • Clean, organized PDF set


How it works:

  1. You send your measurements, photos, sketches, and what you want to build.
  2. I prepare the drawings and share them for your review.
  3. I revise them and deliver the final set.


Why work with me:

  • Clear communication and fast turnaround
  • Drawings built around your lot, budget, and goals
  • Revisions included


Please note: Plans are drafted to common residential standards, but local codes vary. Engineer stamps, permit approval, and site visits are not included unless discussed beforehand. Message me before ordering with your project details and Ill confirm its a good fit.

Delivery style preference

Please inform the freelancer of any preferences or concerns regarding the use of AI tools in the completion and/or delivery of your order.

Get to know Shawn O

Shawn O

Structural Engineer

  • FromUnited Kingdom
  • Member sinceJun 2026
  • Languages

    English
I provide professional architectural, structural, and civil engineering drawing services. I create clear, accurate plans and technical drawings tailored to your project needs, with careful attention to detail, coordination, and presentation. Whether you need design support, drawing revisions, or a complete drawing package, I’m committed to delivering reliable work and communicating with you throughout the process.