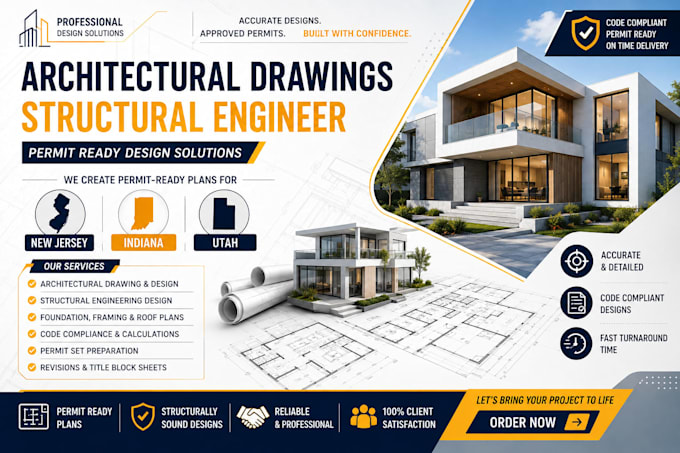
I will architectural draw, structural engineer for new jersey, indiana, utah permit

V
ven_architect
V
ven_architect
Ven Architect

About this gig

Need professional architectural drawings, structural plans, or permit-ready construction drawings for your project? I can help prepare accurate, detailed plans for New Jersey, Indiana, and Utah.


I provide architectural floor plans, elevations, sections, site plans, structural drawings, foundation plans, framing plans, roof plans, details, and permit drawing sets for residential and commercial projects.


Services include:

  • Architectural Design & Drafting
  • Structural Engineering Drawings
  • Residential & Commercial Plans
  • Foundation & Framing Plans
  • Permit & Construction Drawing Sets
  • Plan Revisions & Code Coordination
  • PDF, CAD & Revit Drawings


Whether you need new construction, additions, renovations, ADUs, garages, remodels, or permit submission plans, I can deliver clear, professional documentation tailored to your project requirements.


Message me today with your drawings, sketches, dimensions, or project details to get started!

Delivery style preference

Please inform the freelancer of any preferences or concerns regarding the use of AI tools in the completion and/or delivery of your order.

Get to know Ven Architect

Ven Architect

Architectural and Structural Engineer Expert

  • FromUnited States
  • Member sinceAug 2026
  • Avg. response time1 hour
  • Languages

    English
I am an experienced Architectural & Structural Engineer specializing in residential and commercial building design, structural analysis, and construction drawings. I provide accurate architectural plans, structural plans, calculations, and permit-ready drawings tailored to U.S. standards. I can also assist with projects requiring a U.S. PE stamp/signature through a qualified licensed Professional Engineer, where applicable. Quality, accuracy, and client satisfaction are my priorities.