Browse categories
Explore
Fiverr Pro
English
$
USD


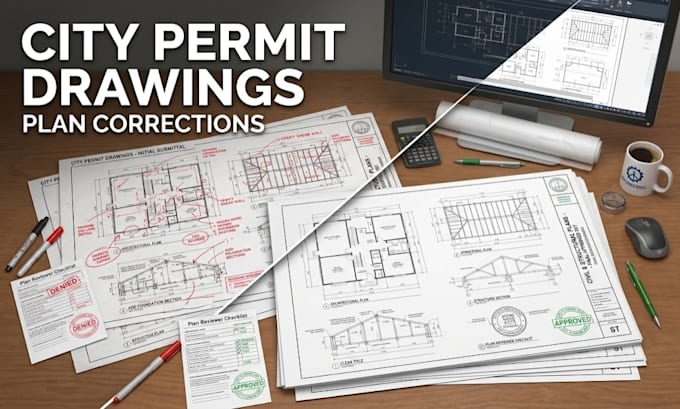
Need help getting your plans ready for city permit approval?
I help homeowners, contractors, architects, and developers review correction letters, update drawings, and prepare clear, coordinated permit-ready plan sets.
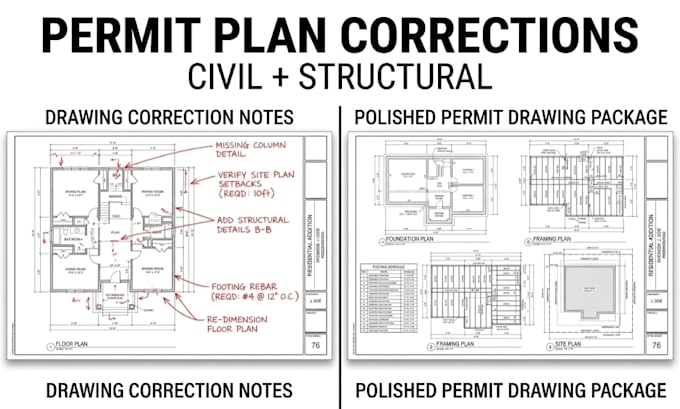
Send your existing drawings and plan reviewer comments, and Ill help identify the required revisions and organize the affected sheets.
Services include:
I can support new construction, ADUs, additions, remodels, garage conversions, decks, retaining walls, and structural upgrades involving wood, steel, and reinforced concrete structures.
I use AutoCAD, Revit, Tekla Structures, ETABS, STAAD Pro, and SAP2000 for accurate and coordinated documentation.
Contact me before placing an order to discuss your project requirement together.
Fiverr does not screen freelancers in this category. Please verify qualifications and discuss requirements with the freelancer before ordering, including any preferences regarding the use of AI tools.
From Sketches to Construction Ready Structural Drawings
Languages
Can you revise drawings based on city correction comments?
Yes. Send the plan reviewer correction letter and existing drawings, and I can identify the required revisions and update the affected sheets.
What types of permit projects do you handle?
I can assist with new construction, ADUs, additions, remodels, garage conversions, decks, retaining walls, and structural upgrades for residential and commercial projects.
Do you provide both civil and structural permit drawings?
Yes. Depending on the project scope, I can prepare civil plans, structural drawings, foundation and framing plans, site details, calculations, and coordinated documentation.
Can you work with existing or incomplete drawings?
Yes. I can work from PDFs, DWG files, sketches, previous plan sets, and correction comments to develop or revise the required documentation.
Can you provide stamped or signed engineering plans?
Professional stamps or signatures depend on project location, licensing requirements, and scope. Contact me before ordering so we can confirm whether licensed professional involvement is required.