Browse categories
Explore
Fiverr Pro
English
$
USD

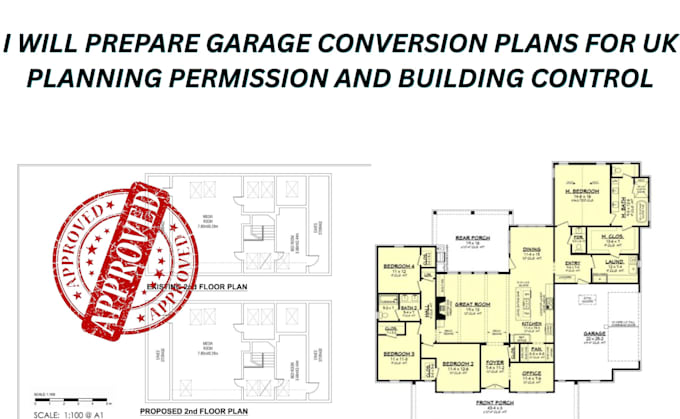
Planning a garage conversion in the UK? I will prepare professional garage conversion plans for Planning Permission, Lawful Development Certificate (LDC), and Building Control approval in accordance with UK planning and Building Regulations requirements.
My service includes existing and proposed floor plans, site plans, elevations, roof plans, building sections, construction details, structural layouts, insulation details, door and window schedules, foundation details (where required), and complete building regulation drawings suitable for submission to your local authority.
Whether you're converting your garage into a bedroom, home office, gym, guest room, playroom, annex, studio, or additional living space, I'll deliver clear, accurate, and permit-ready drawings tailored to your project.
Why Choose Me?
Let's create professional garage conversion plans that help you secure approval and start your project with confidence.
Fiverr does not screen freelancers in this category. Please verify qualifications and discuss requirements with the freelancer before ordering, including any preferences regarding the use of AI tools.
UK Building Design And Engineering Solutions
Languages
