Browse categories
English
$
USD
Connect to your AI
Architectural Drafting 2D Floor Plans AutoCAD Drawings
Hello Potential buyers, welcome to my Gig
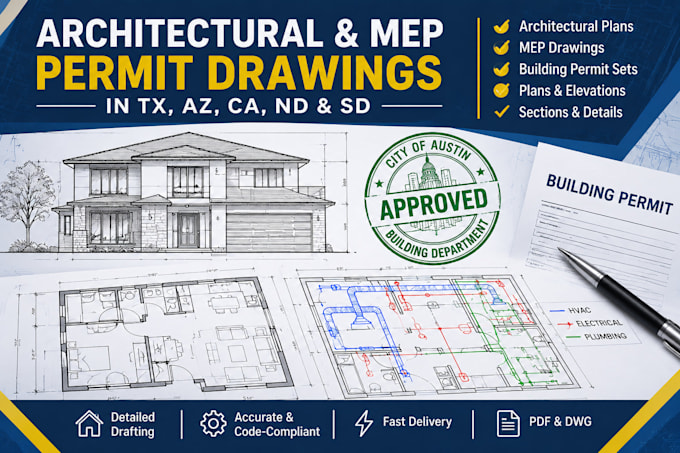
Are you in Need of architectural and MEP drawings for your building permit project?
I provide drafting services for residential and commercial projects, creating clear, organized drawings based on your requirements.
SERVICES INCLUDE
PROJECT LOCATIONS
Texas (TX), Arizona (AZ), California (CA), North Dakota (ND), and South Dakota (SD), subject to project scope and local requirements.
WHY CHOOSE MY SERVICE
Please send your project location, existing plans, dimensions, and permit checklist before ordering.
Project scale:
Building
Building type:
Residential
•
Commercial
•
Hospitality
Material speciality:
Concrete
•
Steel
Please inform the freelancer of any preferences or concerns regarding the use of AI tools in the completion and/or delivery of your order.
Which states do you support?
I offer drafting support for projects in Texas, Arizona, California, North Dakota, and South Dakota. Please share your project location before ordering.
What information do you need to begin?
Please provide your project address or state, floor plans, measurements, existing drawings, project type, and local permit requirements.
Do you provide complete architectural and MEP drawing sets?
I can prepare the agreed architectural and MEP drafting deliverables. The exact scope depends on your project requirements and selected package.
Do you provide HVAC, electrical, and plumbing drawings?
These services can be included when specified in the agreed package and supported by sufficient project information.
Can you prepare drawings for building permit submission?
I can prepare drafting documentation to support a permit submission. Requirements and acceptance depend on the local building department.
Can you revise drawings after plan reviewer comments?
Yes, revisions can be discussed and quoted according to the number and complexity of requested changes.
