Browse categories
Explore
Fiverr Pro
English
$
USD

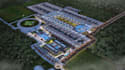
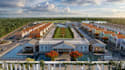

Need premium 3D architectural modeling without agency overhead? I can help. With 3+ years of experience as an architect and 3D rendering expert, I specialize in High-Quality Interior and Exterior Visualization for Residential and Commercial Projects, Including Apartments, Villas, Restaurants, Cafes, Shops, and Office Spaces.
I PROVIDE PROACTIVE PROGRESS UPDATES TO KEEP EVERYTHING ON TRACK.
WHAT YOU GET:
I care about the business impact of your 3D architectural modeling, not just visuals. Every Project Is Designed to Be Ready for Approval, Presentation, or Marketing Without Extra Revisions or Confusion.
Let's build something professional and impactful. Send your brief or request a custom quote today.
Fiverr does not screen freelancers in this category. Please verify qualifications and discuss requirements with the freelancer before ordering, including any preferences regarding the use of AI tools.
Photorealistic Products, Packaging and Architectural Rendering
Languages
What do you need to start the project?
I need your floor plan, sketches, reference images, measurements, or any design idea along with style preferences to begin the 3D architectural modeling.
Can you convert my 2D floor plan into a 3D model?
Yes, I can accurately convert your 2D floor plan into a detailed 3D architectural model with realistic visualization.
Can you create buildings from a map location?
Yes, I can create 3D buildings from a map location if you provide a Google Maps link, satellite or street-view images, or references like measurements or floor plans. I will then reconstruct a realistic 3D architectural model with environment and visualization.
Do you create both interior and exterior designs?
Yes, I specialize in both interior and exterior architectural visualization, including residential, commercial, and urban projects.
Will I get realistic rendering of my project?
Absolutely. I deliver high-quality, photorealistic renders with detailed lighting, materials, and textures for a professional finish.
Do you provide architectural walkthrough animations?
Yes, I can create smooth camera movement walkthroughs to present your design in a realistic and immersive way.
Can I request revisions if I need changes?
Yes, revisions are included to ensure the final result matches your vision and project requirements perfectly.


