Browse categories
Explore
Fiverr Pro
English
$
USD
Professional Editor for Law Personal Statements
Hello
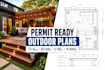
Are you looking to expand your outdoor living space or get rapid city permit approvals? I specialize in creating precise architectural drafts for residential projects. Navigating local building codes can be highly frustrating, but a professionally drafted deck plan ensures your contractor or city inspector moves forward without any costly delays.
Every great outdoor project requires a beautiful, functional layout. I create clean, scaled blueprints, optimizing your custom patio design for maximum durability, proper drainage, and structural integrity. Whether you want a simple pressure-treated wood layout or a multi level composite construction, a professional deck plan saves you thousands in field mistakes.
What you will receive with this service:
Contact me right now to get started on your custom patio design.

Project scale:
Apartment
Building type:
Residential
•
Commercial
•
Industrial
Material speciality:
Concrete
•
Steel
Please inform the freelancer of any preferences or concerns regarding the use of AI tools in the completion and/or delivery of your order.
What measurements do you need to start my custom deck plan?
Please provide your property site dimensions, house ledger heights, and your general ideas for the deck plan.
Will this specific patio design pass local HOA or city permit reviews?
Yes
Can you combine an outdoor kitchen layout into the patio design?
Absolutely. I can easily integrate outdoor kitchen plumbing and electrical footprints seamlessly into your patio design.
Will this specific patio design pass local HOA or city permit reviews?
Yes
