Browse categories
Explore
Fiverr Pro
English
$
USD


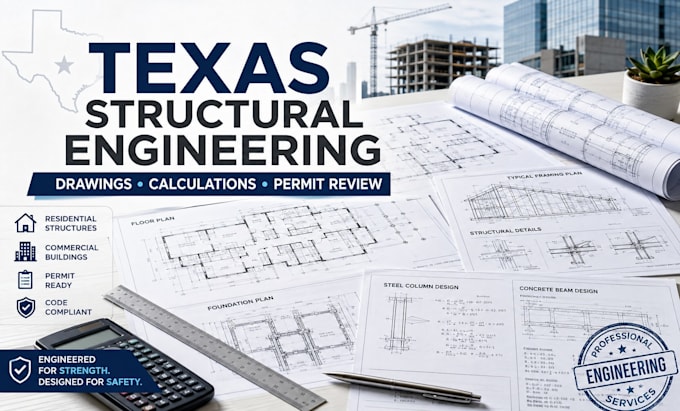
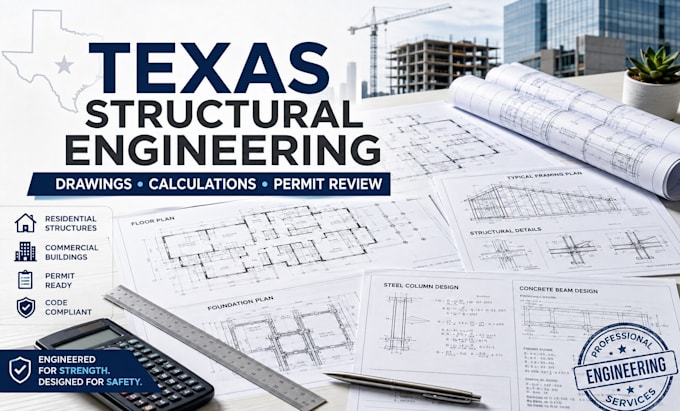
Need structural drawings and calculations ready for Texas permit approval?
I provide professional structural engineering review and documentation for residential and commercial projects in Texas. I can review your plans, structural details, and calculations to identify issues that may affect permitting and engineering compliance.
My services include:
Whether you're working on a new build, addition, renovation, or other structural project, I'll help ensure your documents are clear, coordinated, and suitable for the applicable Texas requirements.
Send your drawings and project details today for review, and lets get your permit package moving.
Fiverr does not screen freelancers in this category. Please verify qualifications and discuss requirements with the freelancer before ordering, including any preferences regarding the use of AI tools.
Architectural, Civil and structural Engineering Drawings
Languages
Can you review my existing structural drawings?
Yes. I can review your drawings and calculations and identify structural or coordination issues.
Do you handle residential and commercial projects?
Yes, depending on the project scope and applicable requirements.