Browse categories
Explore
Fiverr Pro
English
$
USD



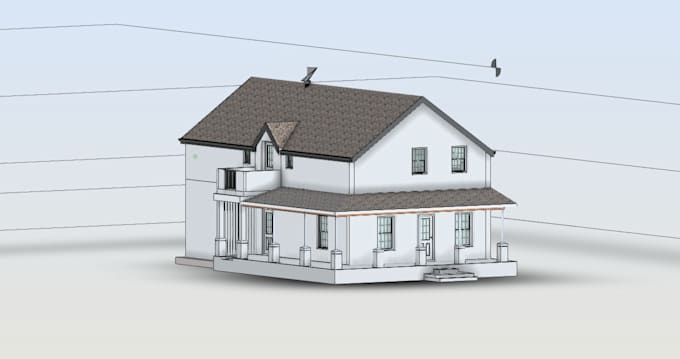
Welcome! Do you have a PDF floor plan or a DWG CAD file that you want to visualize in 3D? I will convert your 2D files into a clean, professional Revit 3D model.
This service is perfect for homeowners, developers, and project creators who want to see their spatial layouts clearly before paying expensive professional design fees.
PLEASE NOTE: This service is for CONCEPTUAL VISUALIZATION AND SPATIAL PLANNING ONLY. I do not provide stamped architectural blueprints, engineering calculations, or local building code checks. You will receive a clean 3D Revit file and clear drawings (including floor plans with dimensions, room names, and elevation views) that you can easily hand over to your licensed architect or engineer to finalize for construction permits.
WHAT I NEED FROM YOU:
Clear PDF floor plans or official DWG CAD files with legible dimensions.
Any specific notes on desired ceiling heights, materials, or room layouts.
Please click the "Contact Me" button to message my inbox before placing an order so we can discuss your project terms first!
Fiverr does not screen freelancers in this category. Please verify qualifications and discuss requirements with the freelancer before ordering, including any preferences regarding the use of AI tools.
BIM Modeller
Languages
Can I use these drawings for official building permits?
No. These models are strictly for conceptual ideas and spatial layout planning. You can take my native Revit file directly to a licensed architect or engineer to add official code stamps.
Do you accept hand sketches or photos of floor plans?
No, I only accept official PDF floor plans or DWG CAD files with clear, legible dimensions to ensure the 3D model is highly accurate.
Will I receive the native source file of the model?
Yes! Every package automatically includes the native Autodesk Revit (.rvt) source file so you or your design team can open and edit it easily.