Browse categories
Explore
Fiverr Pro
English
$
USD


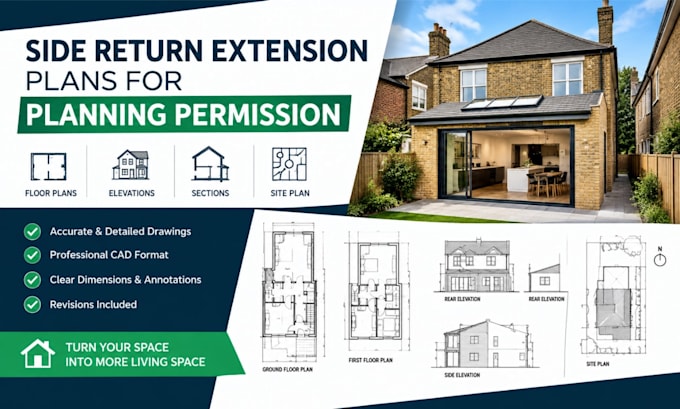
Need professional side return extension plans for a planning application?
I turn your existing property information, measurements or sketches into clear, accurate architectural drawings prepared around your project requirements.
A side return extension can be a great way to create more kitchen or living space, but boundary conditions, existing layouts, roof design and local planning requirements can make the drawing process challenging. My goal is to give you a clear drawing package that helps you move your project forward with confidence.
What I offer:
I can work from existing drawings, accurate measurements, sketches, photographs and project information for terraced, semi-detached or similar residential property.
I focus on solving the practical drawing requirements and presenting your proposed extension clearly.
Kindly Contact me before placing order with your property details!!
Fiverr does not screen freelancers in this category. Please verify qualifications and discuss requirements with the freelancer before ordering, including any preferences regarding the use of AI tools.
Architectural Designer
Languages
Can you draw a side return extension for planning permission?
Yes. I can prepare the relevant architectural planning drawings for your proposed side return extension.
What drawings are included?
Depending on the package, drawings can include floor plans, elevations, sections, site/block plans and roof plans.
Can you work from my existing drawings?
Yes. You can provide existing plans, measurements, sketches, photographs or other useful project information.
Do I need planning permission for my side return?
It depends on the property and proposed works. Planning requirements can vary based on the project and local constraints.
Can you design the extension as well?
Yes, if design development is included in the package you select. Please contact me before ordering.
Do you provide structural calculations?
Structural engineering is not automatically included. Contact me if your project requires structural calculations.
Can you revise the drawings?
Yes. Revisions are included according to the package selected and the agreed project scope.