Browse categories
Explore
Fiverr Pro
English
$
USD


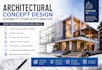
Transform your ideas into a clear, buildable architectural vision with professional concept design and pre-design services.
This gig is tailored for clients who need expert guidance at the early stages of a project before detailed drawings or construction begin.
You'll receive a well-structured concept that aligns with your goals, site conditions, and zoning requirements. Whether residential or commercial, the focus is on functionality, efficiency, and smart planning.
Services include
Every project is approached with precision and clarity to help you move forward confidently and avoid costly design mistakes later.
If you need a strong foundation before moving into detailed design or construction drawings, this service is the right starting point.
Have a project in mind? Send a message and get a professional concept started today!
Fiverr does not screen freelancers in this category. Please verify qualifications and discuss requirements with the freelancer before ordering, including any preferences regarding the use of AI tools.
Licensed civil and structural architectural engineer for tiny home and buildings
Languages
What type of projects do you handle?
Residential, commercial, and mixed-use concept design projects.
Are these construction drawings?
No, this gig focuses on concept design and pre-design stages only.
Can you upgrade to full architectural drawings later?
Yes, that can be discussed as a separate service.
What software do you use?
Industry-standard architectural tools such as AutoCAD and Revit.
Do you offer custom packages?
Yes, feel free to message me for tailored offers.
