Browse categories
Explore
Fiverr Pro
English
$
USD
Your Vision: Beautifully Designed, Structurally Sound
Your Vision; Beautifully Designed, Structurally Sound!
I run structure analysis, optimized in ProtaStructure Suite, and deliver structural drawings that are safe, code-compliant, sustainable, and cheaper to build. This is perfect for Developers, Architects, and Homeowners who want durable structures without overspending
My goal is to give you drawings that passes approval AND cut construction cost by 10-25%.
My Services:
· Optimized Structural Design; Foundation, Beams, Columns, Slabs, Staircase, Water Tank, and Retaining Walls designed for minimum material use without compromising safety
· Complete Drawings; Foundation Plan, Framing Plans, Reinforcement Details, Bar Bending Schedule (BBS), and General Notes
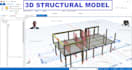
· ProtaStructure Analysis and Design; 3d Modelling, Load calculations, Beam/Column/Slab design, Foundation design based on soil report, and Deflection Checks
· Codes; ACI, Eurocode 2, BS 8110, Nigerian Code
· Delivery; PDF Permit-ready drawings, BBS, reports
To get started, I need the architectural drawings, site location, soil test report if available, and design codes required by your authority.
Lets make your next project both strong and smart. ORDER NOW!!!


Project scale:
Building
Building type:
Residential
•
Commercial
•
Industrial
Material speciality:
Concrete
•
Steel
Please inform the freelancer of any preferences or concerns regarding the use of AI tools in the completion and/or delivery of your order.
Will your drawings be approved by the building authority/council?
Yes. All drawings and calculations are done to code: ACI, Eurocode 2, BS 8110, or Nigerian Building Code. I also align the structure with your architectural drawings to avoid clashes. Approval ultimately depends on your local authority, but my deliverables are permit-ready.
Do you provide stamped/signed drawings for permit submission?
I provide full design calculations and drawings ready for submission. Stamping or signing depends on your state or country regulations. If you need a licensed engineer to stamp, I can advise you on the process.
What if I don’t have a soil test report yet?
No problem. I can start with a safe assumed bearing capacity for your location and update the foundation design once you get the soil report. This won’t delay your permit application.
Which software and codes do you use?
I use AutoCAD for drawings and ProtaStructure for analysis. Codes covered includes ACI 318, Eurocode 2, BS 8110, and Nigerian Code. Please tell me which code your authority requires.
How long will it take for a full structural design?
1-2 story residential = 3-5 days Duplex/3-story = 5-7 days Complex/Commercial = 7-10 days. Rush delivery available. Timeline starts after I receive all info.
Can you work with my architect’s drawings?
Yes 100%. Send me the architectural DWG. I will coordinate structural grids, beam depths, and openings to match architecture with zero conflicts.


