Browse categories
Explore
Fiverr Pro
English
$
USD



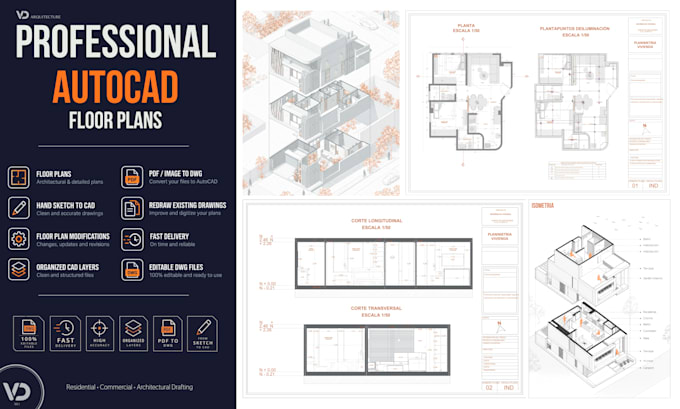
Looking for accurate, clean, and professional AutoCAD floor plans? You're in the right place!
I'm a professional architect specializing in 2D architectural drafting, floor plans, blueprint conversion, PDF to DWG redraws, and construction drawings.
Why choose me?
Accurate dimensions and clean layers
Fast delivery
Professional communication
Editable source files
High-quality architectural drafting
100% customer satisfaction
Feel free to contact me before placing your order if you have any questions. I look forward to working with you!
Fiverr does not screen freelancers in this category. Please verify qualifications and discuss requirements with the freelancer before ordering, including any preferences regarding the use of AI tools.
Architect, AutoCAD Drafting, SketchUp 3D Modeling, Architectural Rendering
Languages
What do you need to start my project?
Please send your sketch, PDF, image, dimensions, or any reference files with clear instructions. The more details you provide, the better the final result.
Which file formats will I receive?
You will receive editable DWG files and high-quality PDF files. Other formats can be provided upon request.
Can you redraw old or hand-drawn floor plans?
Yes! I can convert hand sketches, scanned drawings, PDFs, or images into professional AutoCAD drawings.
Can you modify an existing floor plan?
Absolutely. I can edit, update, or revise your existing AutoCAD drawings according to your requirements.
Do you work on large or custom projects?
Yes. Please contact me before placing an order for large or custom projects so I can provide the best offer.
Why should I choose your service?
I provide accurate AutoCAD drafting, organized layers, editable source files, fast communication, and on-time delivery with professional quality.