Browse categories
Explore
Fiverr Pro
English
$
USD

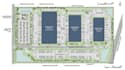
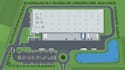
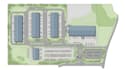
Most logistics hubs, warehouse developments, distribution centers and industrial facilities struggle with poorly organized site layouts, inefficient truck circulation, limited parking, unclear loading zones and wasted space.
I will create a professional logistics hub master plan and warehouse site layout that improves vehicle movement, loading, access, parking, zoning and future expansion.
My service is suitable for:
I can work from a survey, CAD drawing, PDF, sketch, aerial image, site dimensions, Google Maps reference or written project brief.
You can receive a clean 2D site plan, master plan visualization, or presentation-ready layout, depending on the selected package and project requirements.
For larger logistics parks, complex distribution centers or projects requiring detailed CAD documentation, please contact me so I can review the scope and recommend the appropriate package.
Please inform the freelancer of any preferences or concerns regarding the use of AI tools in the completion and/or delivery of your order.
Stunning Designer and Visualizer
Languages


