Browse categories
Explore
Fiverr Pro
English
$
USD

Hello!
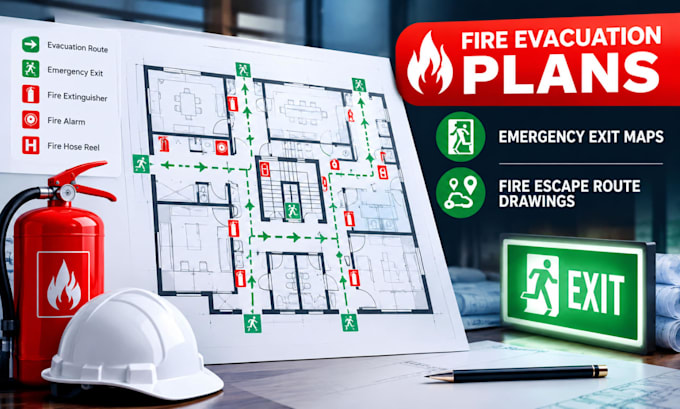
Need a clear fire evacuation drawing that people can understand quickly?
I create fire evacuation plans, emergency exit maps and fire escape route drawings from your floor plan, sketch, PDF, CAD file or measurements.
WHAT I OFFER;
IDEAL FOR;
I focus on clear routing, accurate placement and professional presentation so staff, occupants and visitors can quickly understand exit routes during an emergency.
Send your existing plan and requirements, and I'll turn them into a clean, organized evacuation drawing.
KINDLY CONTACT ME BEFORE PLACING ORDER!!
Fiverr does not screen freelancers in this category. Please verify qualifications and discuss requirements with the freelancer before ordering, including any preferences regarding the use of AI tools.
Architectural Floor Plans, Layouts and Permit Drawings
Languages
Can you create an evacuation plan from my existing floor plan?
Yes. I can work from PDF, CAD, image, sketch, measurements or other clear building information.
What does a fire evacuation plan include?
Depending on your requirements, it can show exit routes, emergency exits, assembly points, fire equipment, symbols, labels and directional arrows.
Can you handle multiple floors?
Yes. Multi-floor buildings can be covered through the Standard or Premium package or a custom offer.
Can you include fire extinguishers and emergency equipment?
Yes. Provide their locations or mark them on your existing plan, and I can incorporate them into the drawing.
Can you create the plan for offices, hotels, schools or commercial buildings?
Yes. I can prepare layouts for residential, commercial, institutional and public-use spaces.
Will I receive the editable source file?
Source files are included where specified in the selected package. You can also request a custom source-file offer.