Browse categories
Explore
Fiverr Pro
English
$
USD
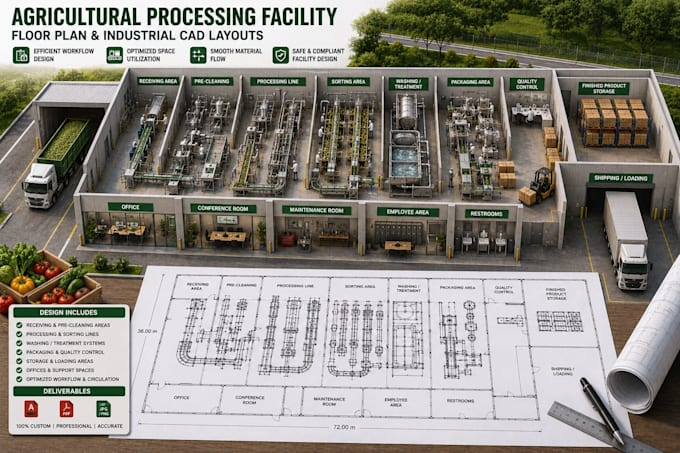
Need a professional floor plan for an agricultural processing facility or farm processing building?
I will create a clear, organized 2D CAD layout based on your building dimensions, processing workflow, equipment arrangement, material movement, storage requirements, and available space.
I can design layouts for:
Agricultural processing facilities
Farm processing buildings
Crop processing plants
Produce processing facilities
Agricultural production spaces
Processing facility expansions and renovations
Your layout can include receiving areas, processing zones, sorting areas, equipment, raw-material storage, finished-product storage, packaging areas, offices, maintenance spaces, loading zones, walkways, and circulation routes.
I can work from sketches, dimensions, existing CAD drawings, PDFs, images, equipment specifications, or written project requirements.
Deliverables are professionally organized CAD drawings and PDF files according to your selected package.
Please contact me before ordering for large, complex, or specialized facilities.
Fiverr does not screen freelancers in this category. Please verify qualifications and discuss requirements with the freelancer before ordering, including any preferences regarding the use of AI tools.
Food Processing and Packaging CAD Specialist
Languages
