Browse categories
Explore
Fiverr Pro
English
$
USD


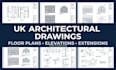
Looking for professional UK architectural drawings for your planning application, house extension, loft conversion, or renovation project?
I provide detailed architectural drawing services tailored to UK residential projects, helping homeowners, builders, and property developers prepare clear drawings for planning permission and building regulations.
MY SERVICES INCLUDE:
WHY CHOOSE MY SERVICE?
HOW IT WORKS:
CONTACT NOW FOR MORE DETAILS ABOUT YOUR PROJECT.
Fiverr does not screen freelancers in this category. Please verify qualifications and discuss requirements with the freelancer before ordering, including any preferences regarding the use of AI tools.
UK Engineering Specialist, Structural, MEP, HVAC and Drainage engineer
Languages
What information do you need to start?
Please provide your property location, project description, measurements, existing plans, sketches, photographs, and any local authority requirements you have received.
Can you prepare UK planning permission drawings?
Yes, I can prepare agreed planning drawing packages for suitable projects. The required drawings depend on the property, proposed work, and local planning authority.
Do you provide building regulations drawings?
Yes, building regulations drawing services can be discussed according to the project scope. Additional technical details, calculations, and specialist reports may require separate services.
Can you draw house extensions and loft conversions?
Yes, I can assist with agreed drawing requirements for house extensions, loft conversions, garage conversions, and internal alterations.
Can you work from hand-drawn sketches?
Yes. Clear sketches with measurements, photographs, and any available existing plans can be used as a starting point.
Can you prepare existing and proposed plans?
Yes, depending on your package and the information supplied. Please explain whether you need existing layouts, proposed layouts, elevations, or a complete drawing set.
