Browse categories
Explore
Fiverr Pro
English
$
USD


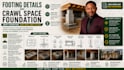
Avoid structural red flags, settling issues, and plan-check rejections with engineered foundation drafting tailored for crawl space setups. A solid superstructure demands precise load transfer analysis, frost-depth footing placement, rebar schedules, and moisture barrier specs. I deliver fully detailed structural foundation drawing sets built to pass rigorous city and county building reviews.
Structural Foundation Package:
Need a solid foundation design? Send over your floor plan or site layout today for a prompt custom quote!
Fiverr does not screen freelancers in this category. Please verify qualifications and discuss requirements with the freelancer before ordering, including any preferences regarding the use of AI tools.
Structural Foundation Engineer
Languages
