Browse categories
Explore
Fiverr Pro
English
$
USD
United States
Residential and Commercial Stormwater Drainage Specialist
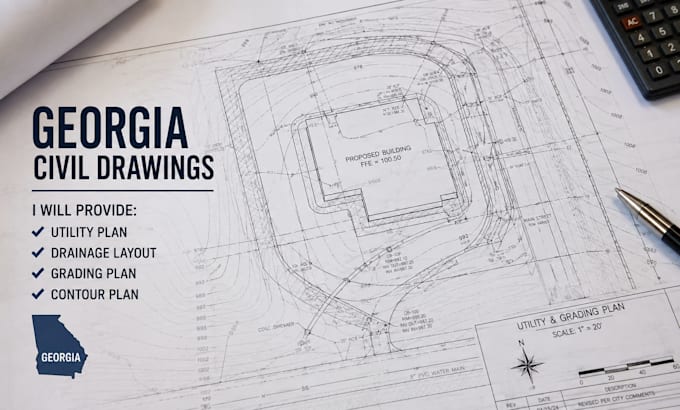
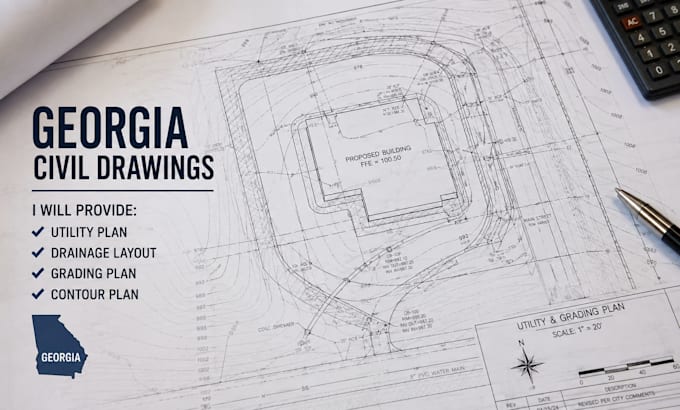
I provide clear, organized, and practical civil drawings for residential, commercial, and land development projects. My focus is on creating coordinated site plans that make grading, drainage, and utility information easy to understand and use during project development.
Services Include
Why Choose My Service?
Suitable For
Residential Homes Multifamily Commercial Sites Subdivisions Parking Areas Warehouses Industrial Sites Land Development
You Will Receive
Send your survey or base plan and project requirements, and I will create a clear civil drawing package tailored to your Georgia
Project scale:
Building
Building type:
Residential
•
Commercial
•
Industrial
Material speciality:
Concrete
•
Steel
Please inform the freelancer of any preferences or concerns regarding the use of AI tools in the completion and/or delivery of your order.
What do you need to begin?
Please provide your survey, topographic information, base plan, architectural drawings, and project requirements.
Can you create grading and contour plans?
Yes. I provide existing/proposed contours, grading layouts, spot elevations, and related site drawings according to project scope.
Can you create utility and drainage layouts?
Yes. Utility plans can include water, sewer, stormwater, and other site utility layouts depending on the project.
Will I receive editable CAD files?
Yes. Standard and Premium packages include editable DWG files.
Can you handle complex land development projects?
Yes. Premium packages are designed for larger and more complex projects requiring coordinated grading, drainage, utilities, roads, and site development drawings.