Browse categories
Explore
Fiverr Pro
English
$
USD


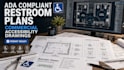
Hello and welcome!
Are you renovating a commercial property, upgrading a restroom, opening a new business location, or preparing permit documents that require accessibility compliant restroom planning?
Many commercial projects face delays, redesign costs, and permit comments because restroom layouts and accessibility features are not properly documented during the planning stage. I design professional ADA compliant commercial restroom and accessibility plans designed to support permit preparation, renovation projects, tenant improvements, and commercial construction documentation.
Whether you are working on a restaurant, retail store, office, healthcare facility, fitness center, salon, or commercial building, I can help organize accessible restroom layouts and accessibility-focused drawing packages.
Services Included
Please contact me before ordering to discuss your project scope, existing plans, and permit requirements.
Fiverr does not screen freelancers in this category. Please verify qualifications and discuss requirements with the freelancer before ordering, including any preferences regarding the use of AI tools.
Commercial Permit Drawings Tenant Improvement City Approval Expert
Languages
Can you work with existing commercial layouts?
Yes. Existing floor plans can be reviewed and updated for restroom renovations and accessibility improvements.
Do you provide permit ready drawings?
I provide professionally organized drawing packages suitable for permit preparation. Final approval depends on local authority requirements.
What types of businesses do you support?
Restaurants, offices, retail stores, healthcare facilities, fitness centers, hospitality spaces, and other commercial properties.
Can you assist with accessibility route planning?
Yes. Accessibility circulation and route planning can be incorporated into the project scope.
