Browse categories
Explore
Fiverr Pro
English
$
USD

Welcome!
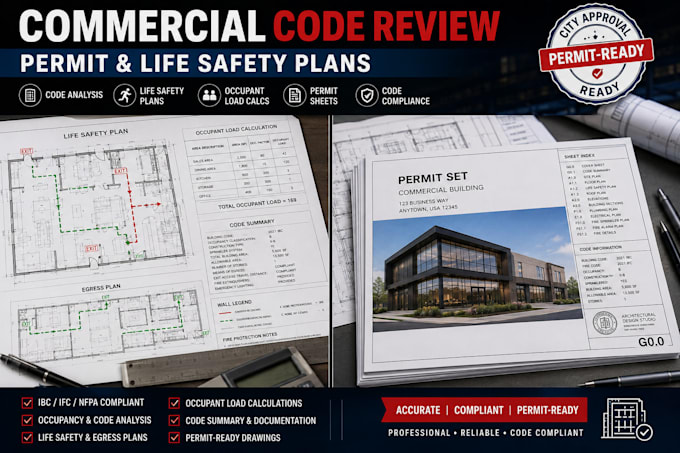
Are you preparing a commercial project for permit approval and need professional occupancy code analysis, life safety documentation, and commercial permit sheets that support a smoother review process?
Whether you're working on a tenant improvement, office renovation, retail build-out, restaurant project, medical facility, warehouse conversion, or commercial remodeling project, I can help prepare organized code-related documentation and permit drawings for submission packages.
Accurate occupancy classification and code documentation play a critical role in commercial permitting. I provide professionally drafted permit sheets and code analysis documents designed to assist architects, contractors, developers, business owners, and commercial property managers.
Services Included
Let's create professional occupancy code documentation and commercial permit sheets that help move your project
Fiverr does not screen freelancers in this category. Please verify qualifications and discuss requirements with the freelancer before ordering, including any preferences regarding the use of AI tools.
Commercial Permit Drawings Tenant Improvement City Approval Expert
Languages
What is occupancy code analysis?
Occupancy code analysis evaluates how a commercial space is classified and documents factors such as occupant load, use type, egress requirements, and code-related information commonly required during permitting.
What information do you need to start?
I typically need floor plans, project scope, occupancy use, site information, and any available permit review comments or jurisdiction requirements.
Can you prepare life safety plans?
Yes. I can prepare life safety plans showing exits, egress paths, occupant loads, and code-related annotations.
Do you provide permit-ready sheets?
Yes. I prepare professional permit documentation suitable for inclusion in commercial permit submission packages.
Can you assist with tenant improvement projects?
Absolutely. Occupancy analysis and code documentation are commonly required for tenant improvement and commercial renovation projects.