Browse categories
Explore
Fiverr Pro
English
$
USD
Looking for professional architectural and engineering services for your residential or commercial project?
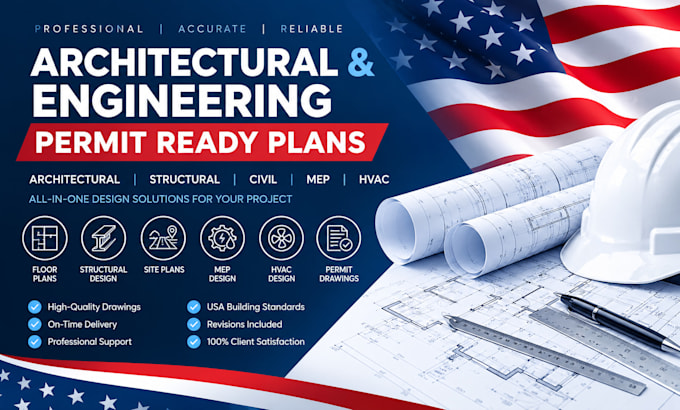
You are in the right place. I provide high quality architectural, structural, civil, MEP, and HVAC design solutions tailored to meet project requirements and local building standards. Whether you need permit-ready drawings, construction documents, site plans, floor plans, elevations, sections, structural details, grading plans, drainage plans, or complete engineering packages, I deliver accurate and professional results.
My Services Include:
Why Choose Me?
Contact me before placing an order to discuss your project requirements and receive the best solution.
Fiverr does not screen freelancers in this category. Please verify qualifications and discuss requirements with the freelancer before ordering, including any preferences regarding the use of AI tools.
Professional Designs That Get Approved
Languages
What types of architectural and engineering services do you provide?
I provide architectural design, structural engineering, civil engineering, MEP drawings, HVAC layouts, site plans, floor plans, permit-ready drawings, grading plans, drainage plans, and construction documentation for residential a
Can you prepare permit ready drawings for building approval?
Yes. I create professional permit-ready plans and construction documents designed to support building permit applications and project approvals according to applicable requirements.
What files do I need to provide before starting?
You can provide sketches, hand drawings, PDFs, floor plans, site surveys, dimensions, photos, project requirements, or any existing drawings related to your project.
Do you work on residential and commercial projects?
Yes. I work on houses, ADUs, home additions, renovations, offices, retail spaces, commercial buildings, and various development projects.
Which software do you use?
I primarily use AutoCAD, Revit, Civil 3D, and other professional engineering and drafting software to produce accurate and high quality drawings.
Can you redesign or update existing drawings?
Absolutely. I can modify, update, convert, or improve existing architectural and engineering drawings based on your requirements.
Do you provide site plans, grading plans, and drainage plans?
Yes. I provide professional site development drawings including site plans, grading plans, drainage plans, and civil engineering documentation.
