Browse categories
Explore
Fiverr Pro
English
$
USD


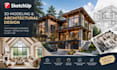
Need a clean, accurate SketchUp 3D model that turns your ideas, drawings, or plans into a visual you can use?
I provide SketchUp 3D modeling and architectural modeling focused on accuracy, detail, and a smooth workflow. Whether you have a floor plan, PDF, sketch, reference image, or existing concept, I can develop it into a well-organized 3D model that makes your project easier to understand and refine.
My services include:
I pay close attention to dimensions, proportions, layout, materials, and design details so the final model reflects your project not a generic scene. I can also structure the SketchUp model for easier future edits.
Have an existing SketchUp file that needs refinement or added detail? I can help.
Please send your drawings, dimensions, references, or requirements before ordering so I can confirm the scope.
Lets turn your design into a detailed, practical, presentation ready 3D model.
Message me with your project and lets get started together.
Fiverr does not screen freelancers in this category. Please verify qualifications and discuss requirements with the freelancer before ordering, including any preferences regarding the use of AI tools.
Architecutural Design Maestro
Languages
What do you need to start my SketchUp 3D modeling project?
Please send your floor plans, sketches, PDFs, dimensions, reference images, or existing SketchUp files. The more information you provide, the more accurately I can model your project.
Can you create a SketchUp model from a 2D floor plan?
Yes. I can convert 2D floor plans, architectural drawings, sketches, and PDFs into accurate and detailed SketchUp 3D models.
What types of 3D models can you create?
I can create architectural models, interior and exterior models, floor plan models, furniture, environments, and other architectural elements based on your requirements.
Can you add furniture, materials, textures, and lighting?
Yes. Depending on your package, I can add furniture, people, materials, textures, lighting, landscaping, and other elements to make the model more complete.
Can you work with an existing SketchUp file?
Yes. I can modify, refine, organize, or add details to an existing SketchUp model according to your instructions.
Do you provide architectural rendering?
Yes. I can provide high quality architectural renders from your SketchUp model, with materials, lighting, furniture, and environmental details as required.
Can you create a detailed model for presentation?
Absolutely. I can develop presentation ready architectural models with appropriate levels of detail, materials, lighting, furniture, and surrounding elements.
Should I contact you before placing an order?
Yes, especially for larger or detailed projects. Send your drawings and requirements first so I can review the scope and recommend the appropriate package.
