Browse categories
Explore
Fiverr Pro
English
$
USD


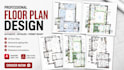
Need professional permit drawings that are accurate, well-organized and ready for your residential or commercial project?
If you're planning a new home, renovation, home addition, garage, office, or commercial building, I will create detailed architectural permit drawings that clearly communicate your design and help streamline your construction or approval process.
Many clients struggle with incomplete plans, inaccurate dimensions, missing elevations, and poor quality drawings that lead to unnecessary revisions and project delays. I focus on delivering precise and professional AutoCAD drawings that save time and make your project easier to execute.
My Services Include:
Important: I provide professional drafting services based on the information you supply. Contact me before placing order.
Fiverr does not screen freelancers in this category. Please verify qualifications and discuss requirements with the freelancer before ordering, including any preferences regarding the use of AI tools.
Accurate AutoCAD drawings that bring your plans to life
Languages
