Browse categories
English
$
USD
Connect to your AI
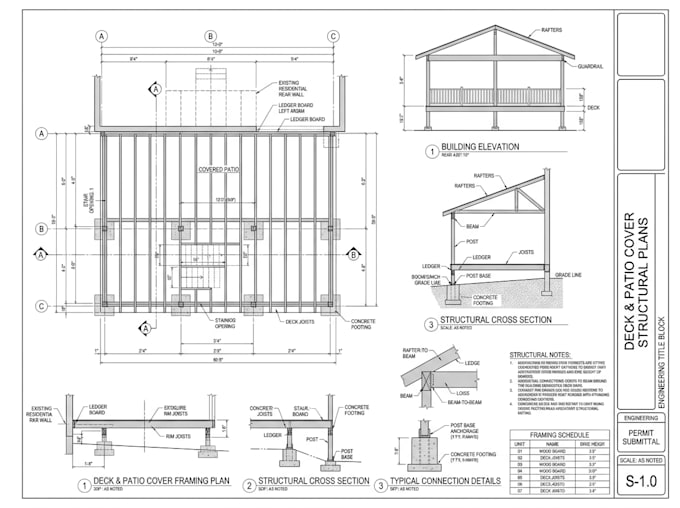
I will prepare permit-ready drawings for basement finishing and attic conversion projects, helping you create a complete package for city review and approval.
If you're turning an unfinished basement into living space or converting an attic into a bedroom, office, studio, or additional room, I can prepare the drawings needed for permit submission. The package can include floor plans, room layouts, egress window locations, ceiling height information, insulation details, stair layouts, and other documentation commonly required during permit review.
Whether you're upgrading existing space or increasing the usable area of your home, clear permit drawings can help reduce delays and keep the project moving forward.
Send your existing plans, sketches, measurements, or photos before ordering. I'll review the project and let you know exactly what is needed.

Project scale:
Building
Building type:
Residential
•
Commercial
•
Office & workspace
Material speciality:
Concrete
•
Wood
Please inform the freelancer of any preferences or concerns regarding the use of AI tools in the completion and/or delivery of your order.
Can you prepare basement finishing permit plans?
Yes. Permit drawings can be prepared for unfinished basement conversions and remodels.
Can you create attic conversion drawings?
Yes. Attic conversions for bedrooms, offices, studios, and living spaces are welcome.
What information is included in the plans?
Floor plans, dimensions, egress locations, ceiling heights, insulation details, and other permit-related information.
Can you revise plans after city comments?
Yes. Existing permit drawings can be updated using reviewer comments.
