Browse categories
Explore
Fiverr Pro
English
$
USD


Need to turn a property idea into drawings you can actually work with?
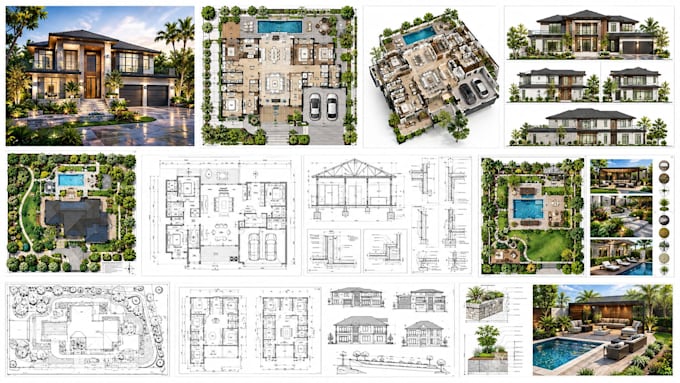
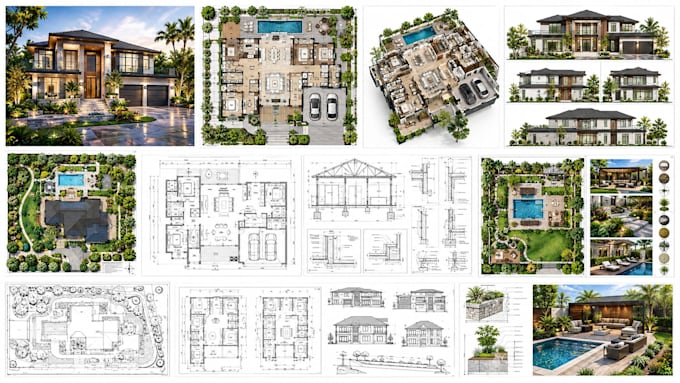
I develop 2D floor plans, architectural drawings, construction layouts, and landscape plans for residential projects that need clear visual documentation for planning, renovation, construction or permit submission.
Whether you're starting with a rough sketch, existing plan, room measurements, property photos or an unfinished concept, I can organize the information into a coordinated drawing that shows how the spaces are arranged and how the proposed changes fit together.
Depending on your project, the documentation will include 2D floor plans, room layouts, dimensions, doors and windows, elevations, sections, site information, landscape layouts, outdoor areas, hardscape, pathways, planting zones, and construction notes.
I focus on making the drawings easy for homeowners, contractors, builders, designers, and other project professionals to understand and review before work begins.
Have a sketch, existing drawing, measurements or just an idea?
Send it over and let's develop it into a clear drawing package for your project.
Please inform the freelancer of any preferences or concerns regarding the use of AI tools in the completion and/or delivery of your order.
Architectural Permit Drawings, Custom Shop Documentation
Languages