Browse categories
Explore
Fiverr Pro
English
$
USD

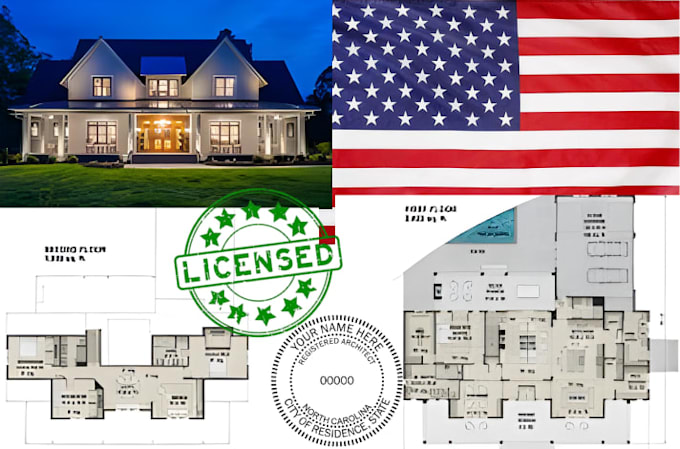
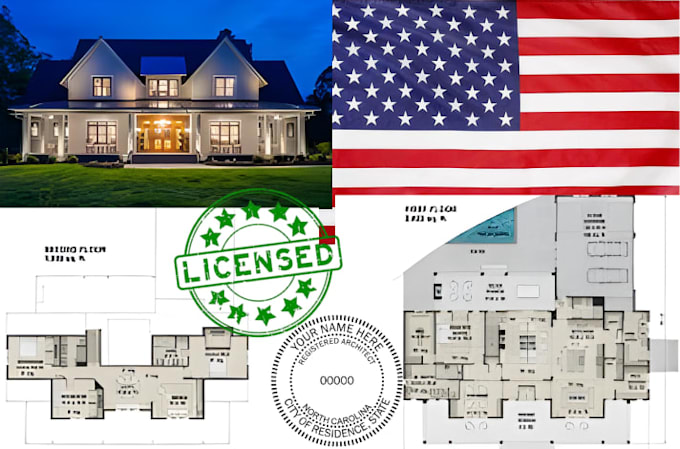
When you need architectural drawings, floor plans, or blueprints for a building permit in AL, CA, TX, or CO, mistakes can be expensive. Permit rejections, unclear layouts, contractor confusion, and code violations often delay projects and increase costs. I help you avoid these problems by delivering accurate, permit-ready architectural drawings designed to meet local and state building requirements.
My service includes floor plans, layout plans, blueprints, foundation plans, roof framing drawings, and MEP layouts prepared for smooth approval and construction. Whether you are planning a new build, renovation, addition, or remodeling, I focus on clear documentation, proper spacing, and code-compliant design so contractors can build without guesswork. These drawings help reduce rework, save money, and speed up permit approval.
If you are confused about permit requirements, worried about design errors, or need professional drawings you can trust, this service is for you. MESSAGE ME NOW to discuss your project and get reliable architectural plans structured for your city and state.
Fiverr does not screen freelancers in this category. Please verify qualifications and discuss requirements with the freelancer before ordering, including any preferences regarding the use of AI tools.
Licensed, Certified USA Architect
Languages