Browse categories
Explore
Fiverr Pro
English
$
USD
Civil Engineer
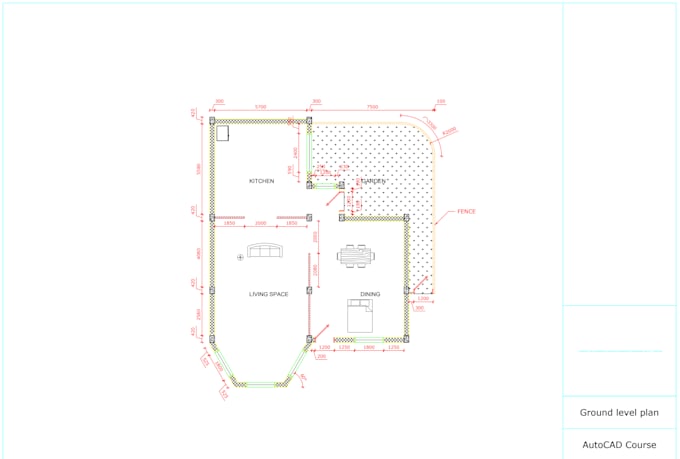
I will create professional 2D AutoCAD drawings, floor plans and convert PDF to CAD
Need a clean, accurate and professional AutoCAD drawing? You're at the right place!
I am a Civil Engineering student with Advanced Level AutoCAD training, offering accurate 2D drafting and CAD conversion services for architectural and civil engineering projects.
What I can help you with:
What you will receive:
Clean and organized AutoCAD drawings
Proper dimensions and annotations
Professional layer organization
Accurate 2D drafting
Editable DWG files
PDF output if required
Attention to detail
Revisions according to the selected package
Why choose my service?
I focus on creating drawings that are clean, readable, organized and easy to edit. Whether you have a rough hand sketch, PDF, image or an existing drawing that needs modification, I can convert it in


Project scale:
House
Building type:
Residential
•
Commercial
•
Office & workspace
Material speciality:
Concrete
Please inform the freelancer of any preferences or concerns regarding the use of AI tools in the completion and/or delivery of your order.