Browse categories
Explore
Fiverr Pro
English
$
USD



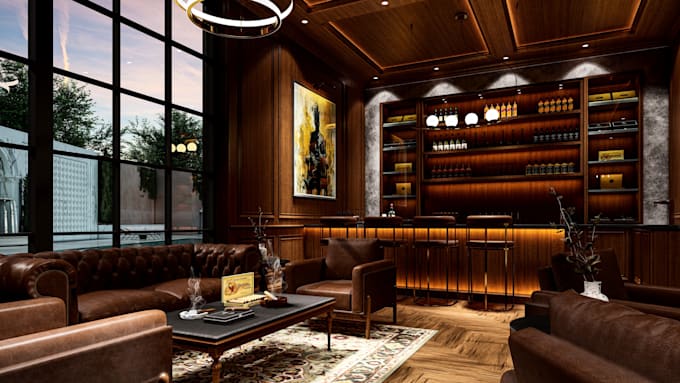
Opening or renovating a restaurant, cafe, bar or lounge? I design the space and show it to you in photorealistic 3D before you spend on construction.
Im a practicing architect, so you get more than pretty pictures. Every project starts from your floor plan and brand, and can include dimensioned elevations with material call-outs your contractor can build from.
WHAT YOU GET
HOW IT WORKS
Ideal for owners, investors and designers who need to win approval or brief a contractor.
Message me before ordering with your plan and budget, and Ill recommend the right package.
Fiverr does not screen freelancers in this category. Please verify qualifications and discuss requirements with the freelancer before ordering, including any preferences regarding the use of AI tools.
Architect Founder
Languages
Can you work from a sketch?
Yes, a hand sketch with measurements is enough to start.
Can you redesign my existing venue?
Yes. Send photos and the current plan.
Do you provide construction drawings?
Premium includes dimensioned elevations with materials. Full permit sets are a custom quote.
How do revisions work?
Each package includes a set number. Changes to the layout after approval count as new scope.
What do I need to send?
Point "1" in "How it works" above. The more you send, the faster the first draft.