Browse categories
Explore
Fiverr Pro
English
$
USD


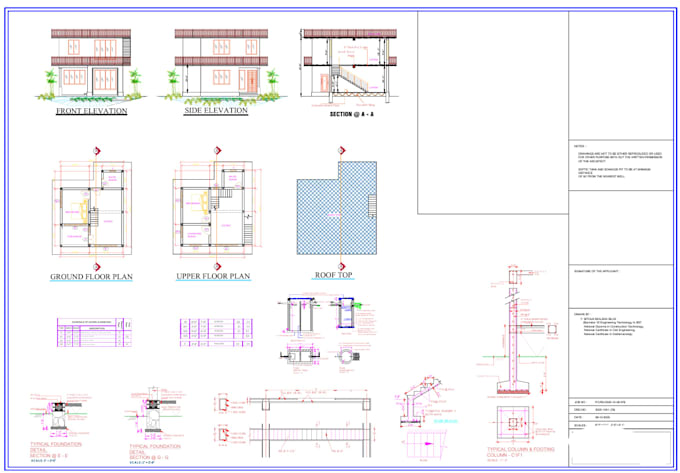
Are you looking to turn your hand sketches, PDFs, or ideas into professional, high-quality architectural floor plans and drawings? You are in the right place!
Welcome to my professional architectural design and drafting service. As an experienced architectural designer, I specialize in creating precise, clean, and standard-compliant 2D house plans, floor plans, elevations, and sections using AutoCAD.
Whether you are a homeowner planning a new house, a real estate agent, or a developer, I am here to deliver top-tier architectural drawings tailored to your exact needs.
SERVICES I OFFER:
Professional 2D Architectural Floor Plans
Custom House Plan Design
Detailed Elevations & Sections
Hand Sketch or PDF to Clean AutoCAD (.DWG) Conversion
Site Plans & Plot Layouts
Furniture Layouts & Dimensioning
WHY CHOOSE ME?
Precise & Clean Line Work with AutoCAD
Smart Space Planning Maximizing Functionality
Excellent Communication & Fast Response
Prompt Delivery & 100% Satisfaction Guaranteed
Flexible Custom Offers Based on Square Footage
Fiverr does not screen freelancers in this category. Please verify qualifications and discuss requirements with the freelancer before ordering, including any preferences regarding the use of AI tools.
Languages