Browse categories
English
$
USD
Connect to your AI


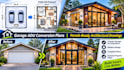
I will document your existing garage and proposed ADU conversion with existing and proposed layouts, openings, elevations, sections and related project information.
Converting a vehicle garage into a fully livable secondary apartment or Junior ADU (JADU) involves adapting existing structures to satisfy strict modern building laws.
What this Gig covers:
As-Built & Proposed Floor Plans: Clear architectural mapping contrasting the current open garage configuration against your new interior studio layout (kitchen, bathroom, living zones).
Wall & Floor Openings: Precise callouts detailing structural changes for new entry doors, egress windows, and framing modifications.
Core Structural Cross-Sections: Detailed blueprints addressing slab insulation, floor leveling, structural wall framing changes, and roof ventilation layouts.
Project Specifications: Clear documentation on localized framing assemblies, utility connections, and weatherproofing elements.
Why choose my services?
Deliveries prepared to scale in clean, print-ready PDF formats alongside editable DWG source structures.
High-contrast presentation optimized for city inspectors to review and screen effortlessly.
Fiverr does not screen freelancers in this category. Please verify qualifications and discuss requirements with the freelancer before ordering, including any preferences regarding the use of AI tools.
Garage Conversion Space Optimization Specialist
Languages
What files do you need from me to start my conversion plans?
I need the interior and exterior dimensions of your garage, current ceiling height, and hand sketches showing where you want the kitchen, bathroom, doors, and windows to go. Photos of all four sides of the garage are also extremely helpful to ensure accuracy.
