Browse categories
Explore
Fiverr Pro
English
$
USD

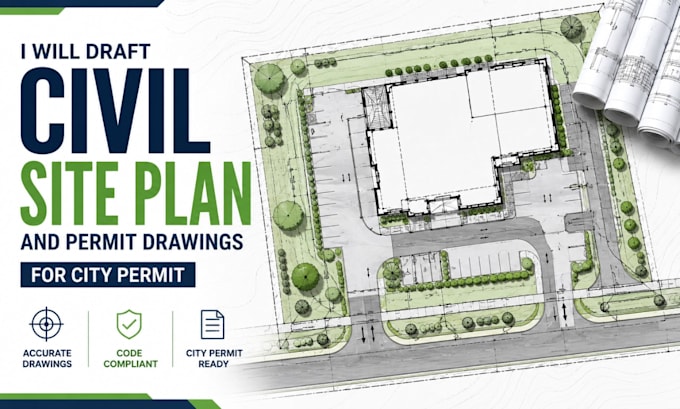
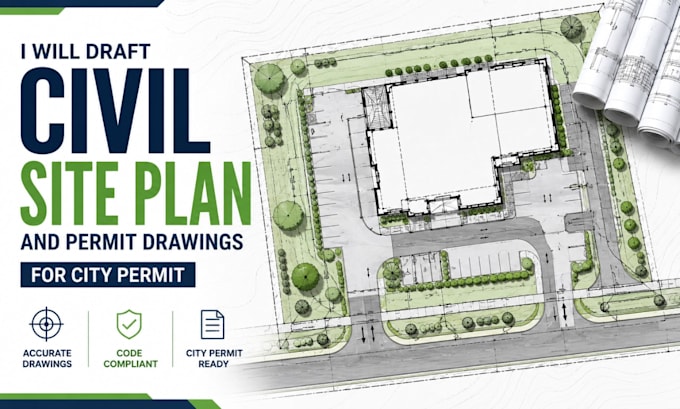
Need a professional site plan for a city or county permit? I draft clear civil site plans and permit drawings from your survey, GIS reference, sketch, PDF, or existing CAD files.
This gig is perfect for new homes, additions, ADUs, garages, decks, parking layouts, and small commercial improvements.
Depending on package, your drawing may include:
You send the address, survey or measurements, proposed improvements, and any local checklist. I return a clean permit-oriented drawing set that helps buyers decide quickly and helps reviewers read the plan easily.
If you need grading, drainage, or stormwater sheets, you can pair this gig with the matching services above.
Please inform the freelancer of any preferences or concerns regarding the use of AI tools in the completion and/or delivery of your order.
3D visualization, permit drawings, and 2D floor plans
Languages
What is included in a basic site plan?
Basic usually includes property lines, setbacks, building footprint, labels, and general layout in PDF.
Can you prepare plans for ADU or home permit projects?
Yes. This gig works well for ADUs, additions, garages, decks, and similar permit scopes.
Can you use GIS, PDF, or a hand sketch?
Yes. I can draft from multiple sources, but a survey gives the best result.
Do you include utilities and drainage notes?
Yes, depending on package scope and the project information you provide.
Will I receive an editable file?
Standard and Premium include editable source files along with PDF delivery.
Do you guarantee permit approval?
No one can guarantee approval, but I prepare clear permit-oriented drawings based on your provided requirements.