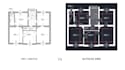
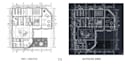
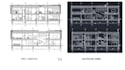
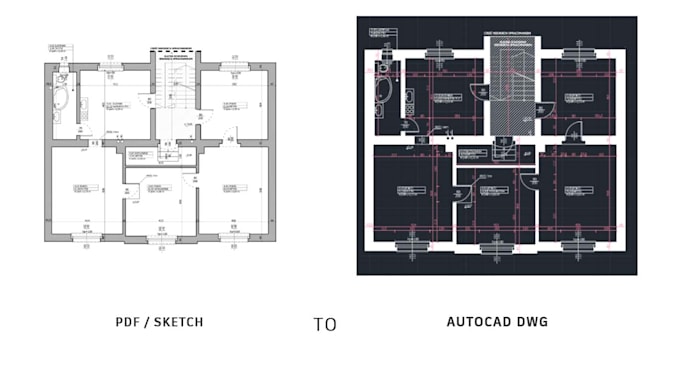
I will redraw your PDF into autocad dwg

V
viktoriiahab
V
viktoriiahab
Viktoriia H

About this gig

I can prepare:

  • floor plans
  • elevations
  • sections
  • architectural drawings
  • technical 2D drawings
  • CAD clean-up and corrections

You will receive a professional DWG source file and a PDF version of the final drawing.

Please contact me before placing an order and send your PDF, scan, sketch or image file. I will check the complexity of the drawing and confirm the delivery time and price.

I work carefully with attention to proportions, layers, line weights and drawing clarity.

Service verification and delivery style preference

Fiverr does not screen freelancers in this category. Please verify qualifications and discuss requirements with the freelancer before ordering, including any preferences regarding the use of AI tools.

Get to know Viktoriia H

Viktoriia H

Architectural building design

  • FromUkraine
  • Member sinceMay 2026
  • Languages

    Ukrainian, Polish, English
I am a Master Engineer Architect with six years of architectural education and over two years of experience working in an architectural office. I create AutoCAD drawings, 3D models, realistic renders, interior and exterior designs, faсade concepts, and technical interior projects. I also offer furniture selection with shopping lists and direct links to stores. My goal is to create functional, aesthetic, and well-prepared design solutions tailored to each client.