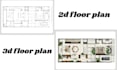
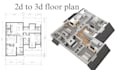
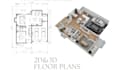
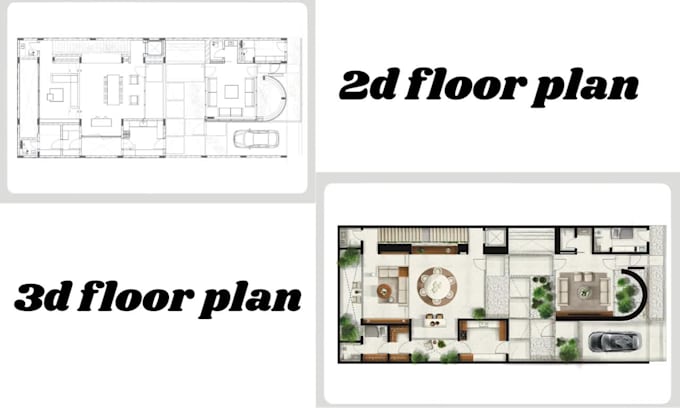
I will design 2d floor plan, 3d floor plan and house readering realistic 3d rendering

V
vincent_arc4
V
vincent_arc4
VINCENT ARC

About this gig

Turn your floor plan or property idea into a clean, professional architectural presentation.


I provide 2D floor plans, 3D floor plans, architectural modeling, interior layouts, exterior visualization, and realistic architectural rendering for residential and commercial projects.


What I offer:


  • 2D architectural floor plans
  • 3D floor plans
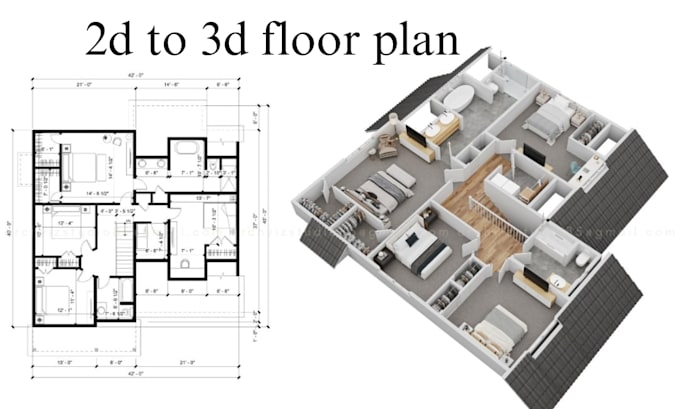
  • 2D to 3D floor plan conversion
  • House floor plan design
  • Interior floor plan
  • Exterior architectural modeling
  • Interior 3D visualization
  • Exterior 3D rendering
  • Elevation drawings
  • PDF, image or sketch to CAD drawing
  • Real estate floor plans
  • Property marketing visuals
  • Furniture and material placement
  • High-resolution presentation renders


Suitable for:


  • Houses
  • Apartments
  • Villas
  • Offices
  • Commercial properties
  • Real estate listings
  • Airbnb properties
  • Renovation projects
  • Property presentations


You will receive clean layouts, organized designs, realistic presentation visuals, and files prepared according to your project requirements.


Please send your existing floor plan, sketch, PDF, image, CAD file, dimensions, or project requirements before ordering. I will review the project scope and confirm the right package for your needs.


Service verification and delivery style preference

Fiverr does not screen freelancers in this category. Please verify qualifications and discuss requirements with the freelancer before ordering, including any preferences regarding the use of AI tools.

Get to know VINCENT ARC

VINCENT ARC

3D Architectural Designer Floor Plans Rendering

  • FromFrance
  • Member sinceAug 2026
  • Avg. response time1 hour
  • Languages

    French, English, Spanish, German
I am a 3D designer specializing in architectural modeling, floor plans, 3D visualization, and realistic rendering. I create clean 2D floor plans, detailed 3D floor plans, interior and exterior. My services include AutoCAD, SketchUp, Revit, 3D modeling, architectural rendering, floor plan conversion, interior visualization, exterior visualization, presentation. I focus on accurate dimensions, clean layouts, professional presentation, and reliable communication. Send me your sketch, PDF, image, CAD file, or project requirements, and I will help turn your idea into architectural visual.

Other Architecture & Interior Design Services I Offer