Browse categories
Explore
Fiverr Pro
English
$
USD

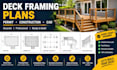
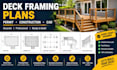
Need clear, professional deck framing plans or permit drawings?
I will create accurate, easy-to-read deck plans, framing plans, foundation layouts, elevations, sections, stairs, railings, and construction details tailored to your project.
What you get:
Send me your sketch, dimensions, existing plans, or project details, and Ill turn them into a clean, professional drawing package.
Message me before ordering for custom or complex projects.
Fiverr does not screen freelancers in this category. Please verify qualifications and discuss requirements with the freelancer before ordering, including any preferences regarding the use of AI tools.
ADU and Permit Drawing Specialist, Professional Residential Plans
Languages
Can you create deck framing plans from a sketch?
Yes. I can develop the drawing from a sketch, dimensions, existing plans, photos, or other project information, depending on the complexity of the project.
Can you prepare permit drawings?
Yes, I can prepare drawings within the agreed scope. Permit requirements vary by location, so please provide the project jurisdiction and any requirements supplied by your building authority
Do you provide structural calculations?
If structural calculations are required, please contact me first. Calculations and professional certification/stamping must be completed by an appropriately licensed professional where required.
Can you provide editable CAD files?
Yes, editable CAD files can be included depending on the package selected.
Can you design stairs and railings?
Yes, stairs and railing details can be included in the Standard or Premium package when they are part of the agreed project scope.
Can you work from an existing PDF or drawing?
Yes. You can send your existing plans or sketches for review before ordering.


