Browse categories
Explore
Fiverr Pro
English
$
USD
Hvac Design and Engineering Calculation, Reports
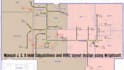
Looking for ACCA-approved Manual J, S, and D calculations that guarantee city permit approval? I provide professional residential and commercial HVAC design layouts using industry-standard Wrightsoft software. Avoid costly project delays and equipment short-cycling with accurate, code-compliant load calculations tailored exactly to your local US building codes.
What I Need From You:
What You Will Receive:
Whether you are a General Contractor, an HVAC Installer, or an Owner-Builder pulling a permit, I deliver fast, accurate, and professional engineering files. Contact me today before placing an order to discuss your project scale!

Project scale:
House
Building type:
Residential
•
Commercial
•
Office & workspace
Please inform the freelancer of any preferences or concerns regarding the use of AI tools in the completion and/or delivery of your order.
