Browse categories
Explore
Fiverr Pro
English
$
USD



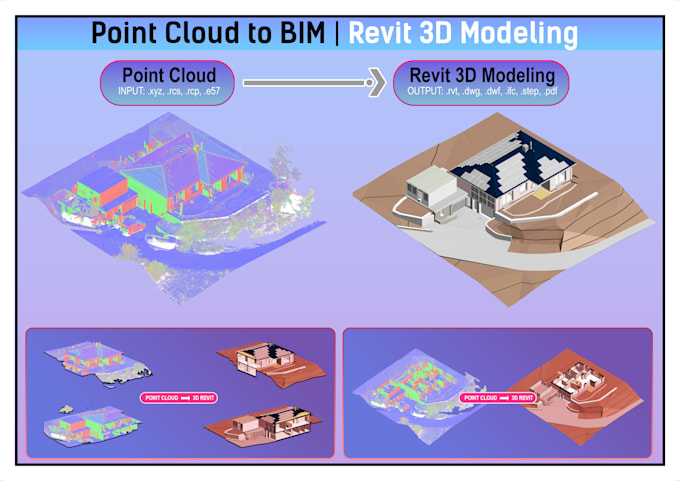
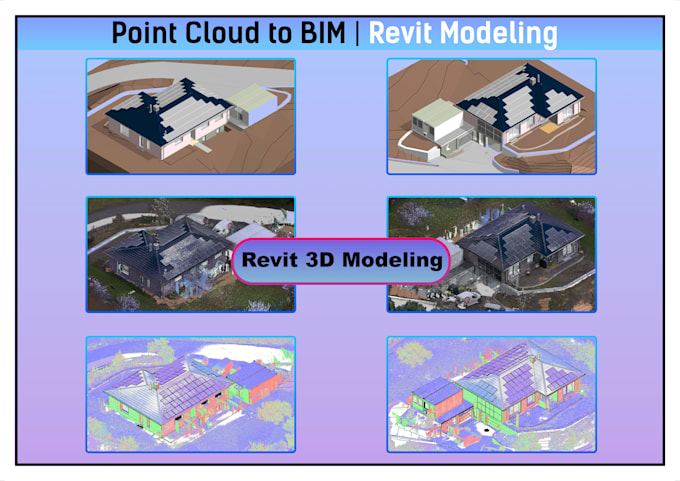
Are you looking for a professional Revit Specialist to convert Point Cloud data into accurate 3D BIM models or 2D architectural drawings? You are in the right place!
I offer professional BIM modeling and CAD drafting services tailored for architects, engineers, and contractors.
Services I Provide:
Why Choose Me?
Please contact me before placing an order to discuss your project requirements!
Fiverr does not screen freelancers in this category. Please verify qualifications and discuss requirements with the freelancer before ordering, including any preferences regarding the use of AI tools.
Revit Specialist, Point Cloud to BIM, 3D Modeling and 2D Drawings
Languages
What point cloud input formats do you accept?
I accept all standard Point Cloud formats, including .xyz, .rcs, .rcp, .e57, .laz, and more.
What output deliverables and software do you use?
I use Autodesk ReCap, Autodesk Revit, AutoCAD, and TrueView. You will receive professional source files and deliverables such as Revit files (.rvt), .dwg, .dwf, .bcf/ .bcfzip and .ifc.
Do I need to contact you before placing an order?
Yes! Please send me a message with your point cloud data link, project scale, and specific LOD requirements so we can discuss the best approach before starting.
Should I provide sample data or share my project expectations beforehand?
Yes, absolutely! Please send me a sample data file, reference drawings, or share your specific expectations and standards so I can tailor the BIM model precisely to your needs.