Browse categories
Explore
Fiverr Pro
English
$
USD

Level 2


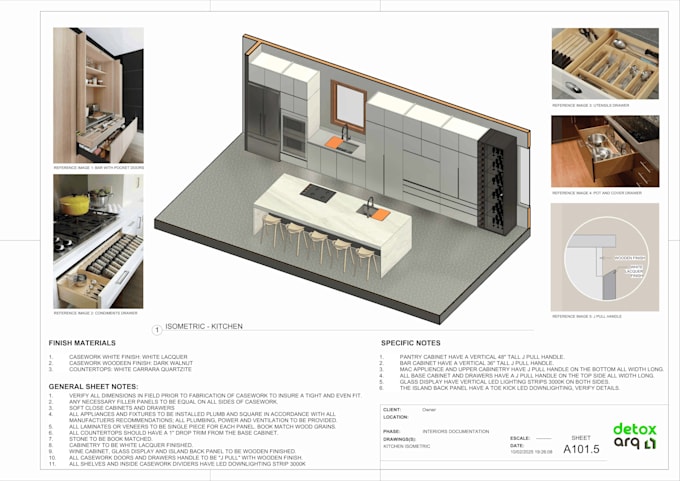
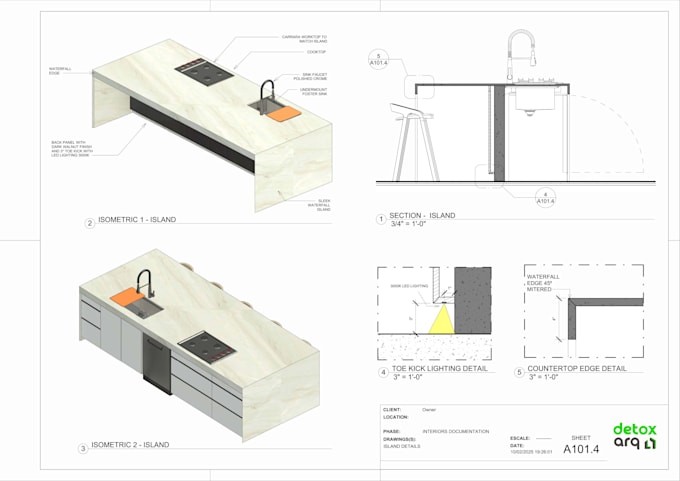
Greatings! I'm an licensed Architect and Interior Designer - if you need a 3D model for your cabinetry project, this is the Gig.
What's included?
Revit or Sketchup 3D model
3D Interiors model:
All images used in this gig are my original designs and technical drawings!
Why hire me?
High quality of work and strong ethics
6 years of Architecture and Urban Planning college
3+ years of internship in architecture offices
3+ years experience in Revit
3+ years experience in shop drawings and documentation
Fiverr does not screen freelancers in this category. Please verify qualifications and discuss requirements with the freelancer before ordering, including any preferences regarding the use of AI tools.
Architectural Design, Interior Design, Shop Drawings and Documentation
Level 2
Languages