Browse categories
Explore
Fiverr Pro
English
$
USD

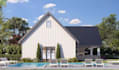

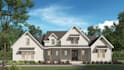
Best Architectural 3D Rendering Services | 8+ Years Experience
Looking for high-quality architectural 3D rendering to bring your designs to life? With over 8 years of experience in architectural visualization, I provide stunning, photo-realistic 3D renderings that help architects, designers, and real estate professionals showcase their projects with clarity and impact.
Whether you need exterior façade design, interior visualization, or landscape rendering, I deliver detailed and accurate 3D visuals that improve decision-making, boost sales, and elevate your marketing materials.
My Architectural 3D Rendering Services Include:
Why choose me?
Lets create impressive 3D visuals that bring your architectural projects to life! Contact me today to get started.
Fiverr does not screen freelancers in this category. Please verify qualifications and discuss requirements with the freelancer before ordering, including any preferences regarding the use of AI tools.
Photorealistic 3D Architectural Rendering Expert for Interiors and Exteriors
Languages
Can you do multiple angles?
Yes, additional angles can be added as an add-on or included in advanced packages.
What software do you use?
I use 3ds Max + Vray/Corona Renderer + Adobe Photoshop for post production.
Can you match my reference style?
Yes! Just send a some reference images or mood boards, and I’ll align the render accordingly.
What files do you need to start the project?
A floor plan, elevation, site plan, 3D model, CAD file, or PDF—reference images and style preferences are also helpful.


