Browse categories
Explore
Fiverr Pro
English
$
USD


PLEASE INBOX / CONTACT BEFORE PLACING THE ORDER
Stress Free journey to get your Manufacturing Facility Designed in AutoCAD for any kind of products like Pharma, Cosmetics, Nutraceutical, Food & Beverages etc. as per regulatory guidelines.
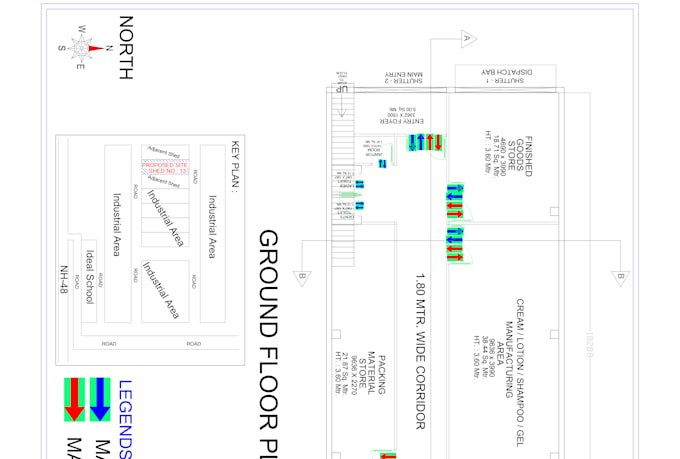
If you are considering the establishment of a new manufacturing facility, warehouse, laboratory, industrial space and seek to devise a comprehensive design from inception, I am equipped to assist you. I can aid in the generation and refinement of a detailed layout for your proposed project, ensuring alignment with regulatory standards set forth by Health Canada, WHO-GMP, PIC/S, ICH, ISO and FDA. This entails meticulous facility design and layout preparation, optimizing spatial utilization while strategically situating equipment and utilities to meet operational requirements.
SERVICES :
Please inform the freelancer of any preferences or concerns regarding the use of AI tools in the completion and/or delivery of your order.
Languages
1. What information do you need before starting the facility layout design?
To begin, I typically require your facility dimensions (or building drawings), process flow, product type, equipment list (if available), production capacity, and any regulatory requirements (GMP, Health Canada, FDA, EU GMP, ISO, etc.).
2. Can you design layouts that comply with GMP, FDA, Health Canada, and EU-GMP requirements?
Yes. I have extensive experience in pharmaceutical, nutraceutical, cosmetics, food, and medical device facilities. Layouts can be developed considering GMP principles, material and personnel flow segregation, cleanroom concepts, contamination control, HVAC zoning, warehouse segregation, etc.
3. What industries do you serve?
I provide facility planning and AutoCAD layout design services for: Pharmaceuticals Nutraceuticals & Natural Health Products Cosmetics & Personal Care Food & Beverage Biotechnology Chemicals Medical Devices Research & Development Facilities Warehouses & Distribution Centers
4. Can you help with equipment placement, process flow, and space optimization?
Absolutely. My layouts focus on efficient equipment train setup, lean manufacturing principles, operator movement reduction, material flow optimization, future expansion planning, utility accessibility, maintenance access, and maximum utilization of available floor space.
5. What deliverables will I receive?
Depending on the package selected, deliverables may include: AutoCAD DWG files PDF layout drawings Facility floor plans Equipment positioning layouts Man & Material Flow Diagrams Cleanroom Layouts HVAC Zoning Layouts Warehouse & Dispensing Layouts Utility Layout Concepts P&ID Concepts