Browse categories
Explore
Fiverr Pro
English
$
USD


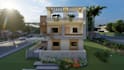

Have a 2D floor plan and want to visualize it in realistic 3D?
I will transform your 2D plan into a detailed 3D exterior model, realistic renders, and cinematic walkthrough using Autodesk Revit and Lumion.
What I Offer
3D exterior modeling
Modern house & villa visualization
Commercial building exteriors
Realistic materials, lighting & surroundings
High-quality exterior renders
3D architectural walkthroughs
Day & night views
You provide: AutoCAD/DWG, PDF, image, or dimensioned 2D plan.
I focus on accurate modeling, clean detailing, and realistic visualization while following your original design.
Please message me before ordering with your 2D plan and requirements.
Lets turn your 2D plan into a premium 3D experience.
Fiverr does not screen freelancers in this category. Please verify qualifications and discuss requirements with the freelancer before ordering, including any preferences regarding the use of AI tools.
Civil Engineer
Languages
1. Can you create a 2D floor plan?
Yes, I can create professional 2D floor plans in AutoCAD based on your requirements, sketches, dimensions, or reference drawings.
2. Can you create a 3D model from my 2D floor plan?
Yes. I will use your 2D floor plan as the base to create a detailed 3D exterior model
3. Do you provide realistic exterior renders?
Yes. I provide realistic exterior renders with detailed materials, lighting, textures, and surroundings.
4. Do you provide 3D walkthroughs?
Yes. I can create architectural 3D walkthroughs according to your selected package and project requirements.
5. Do you work on both houses and commercial buildings?
Yes. I provide 3D exterior modeling, rendering, and walkthroughs for residential and commercial buildings.


