Browse categories
Explore
Fiverr Pro
English
$
USD


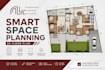
Need a professional and functional floor plan for your house, apartment, office, shop, or commercial space?
I will create accurate 2D floor plans, furniture layouts, and 3D floor plan visualizations that help optimize space, improve circulation, and maximize functionality.
Whether you have a sketch, existing drawing, PDF, image, or renovation idea, I can transform it into a clear and professional layout presentation.
Services include:
2D Floor Plan Design
Furniture Layout Planning
Space Planning & Optimization
House Layout Redesign
Office & Commercial Layout Design
Colored Presentation Floor Plans
3D Floor Plan Visualization
Why choose me?
Accurate and detailed drawings
Functional and practical layouts
Professional presentation
Fast communication
On-time delivery
Let's create a smart and efficient space together!
Fiverr does not screen freelancers in this category. Please verify qualifications and discuss requirements with the freelancer before ordering, including any preferences regarding the use of AI tools.
FLOORPLAN AND LAYOUT DESIGN
Languages
