Browse categories
Explore
Fiverr Pro
English
$
USD


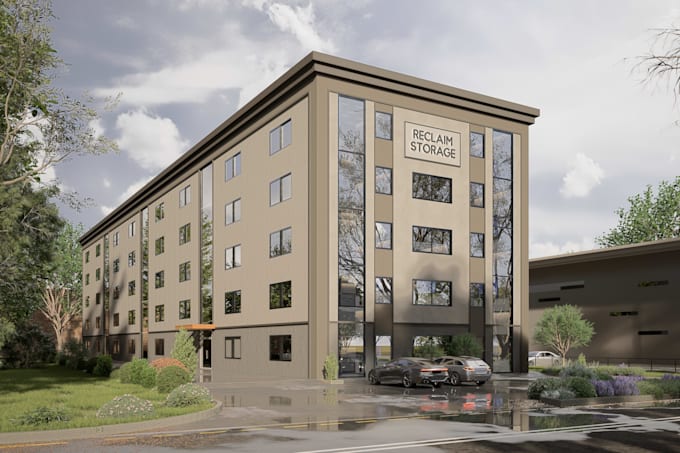
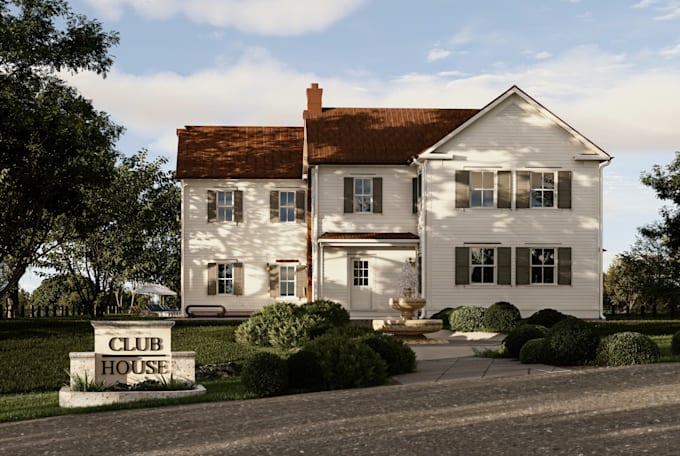
Are you looking for stunning, photorealistic 3D architectural visuals that bring your design to life?
With 5+ years of experience working with professional architecture firms, I provide high-quality 3D modeling and rendering services for residential, commercial, and overseas projects.
What I offer:
- 3D modeling from your floor plans, sketches, or CAD files (SketchUp)
- Photorealistic exterior and interior renders (Lumion / D5 Render)
- Architectural walkthrough animations
- Day and night lighting scenes
- Fast revisions and clear communication
Why work with me:
I have delivered visualization and drafting work for architecture and engineering firms handling both local and overseas projects, so I understand international presentation standards and deadlines. I focus on accuracy, realism, and client satisfaction on every project.
Send me your floor plan or reference images, and let us discuss your project - I will respond quickly and get started right away.
Fiverr does not screen freelancers in this category. Please verify qualifications and discuss requirements with the freelancer before ordering, including any preferences regarding the use of AI tools.
3D Architectural Visualizer, SketchUp, Lumion, D5 Render and AutoCAD Drafter
Languages
What files do you need to start?
A floor plan (PDF/CAD/image), elevation if available, and any reference images or mood board for style direction.
Do you work with international/overseas clients?
Yes, I have direct experience with overseas architectural projects and international drawing standards.
Can you do the AutoCAD drafting only, without renders?
Yes — message me first so I can quote the drafting-only scope accurately.
How many revisions are included?
Basic (2), Standard (3), Premium (7). Major design changes beyond the agreed scope may count as a new request.
What software do you use?
SketchUp for modeling, Lumion and D5 Render for rendering, and AutoCAD for 2D drafting.